
Search results for "Colonial craftsman influence" in Home Design Ideas

 SKD Architects
John Magnoski Photography
Example of an arts and crafts beige one-story wood exterior home design in Minneapolis with a hip roof
Example of an arts and crafts beige one-story wood exterior home design in Minneapolis with a hip roof

 Colony Home Builders
Extra large breakfast room and hearth room.
Home design - mid-sized craftsman home design idea in Cleveland
Home design - mid-sized craftsman home design idea in Cleveland

 Dennis Moffitt Painting
Inspiration for a large coastal u-shaped medium tone wood floor eat-in kitchen remodel in Providence with wood countertops, a farmhouse sink, shaker cabinets, gray cabinets, white backsplash, paneled appliances and an island
Find the right local pro for your project

 AIBD - American Institute of Building Design
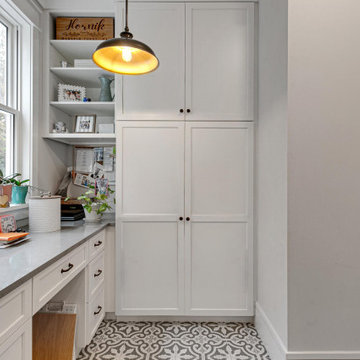
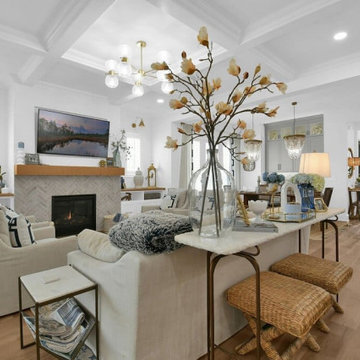
The client’s coastal New England roots inspired this Shingle style design for a lakefront lot. With a background in interior design, her ideas strongly influenced the process, presenting both challenge and reward in executing her exact vision. Vintage coastal style grounds a thoroughly modern open floor plan, designed to house a busy family with three active children. A primary focus was the kitchen, and more importantly, the butler’s pantry tucked behind it. Flowing logically from the garage entry and mudroom, and with two access points from the main kitchen, it fulfills the utilitarian functions of storage and prep, leaving the main kitchen free to shine as an integral part of the open living area.
An ARDA for Custom Home Design goes to
Royal Oaks Design
Designer: Kieran Liebl
From: Oakdale, Minnesota

 User
New Built Colonial Style Home
Large arts and crafts double shower photo in Boston with shaker cabinets, white cabinets, quartz countertops and gray countertops
Large arts and crafts double shower photo in Boston with shaker cabinets, white cabinets, quartz countertops and gray countertops

 Sortun-Vos Architects, P.S.
Inspiration for a craftsman two-story wood exterior home remodel in Seattle
 Colony Home Builders
3,100 sf craftsman style ranch home with 4+ car heated garage.
Mid-sized arts and crafts beige one-story concrete fiberboard house exterior photo in Cleveland with a hip roof and a shingle roof
Mid-sized arts and crafts beige one-story concrete fiberboard house exterior photo in Cleveland with a hip roof and a shingle roof

Sponsored
Fredericksburg, OH

High Point Cabinets
Columbus' Experienced Custom Cabinet Builder | 4x Best of Houzz Winner

 McCall Design LLC
Stephen Cridland Photography
Inspiration for a mid-sized craftsman master light wood floor bedroom remodel in Portland with gray walls
Inspiration for a mid-sized craftsman master light wood floor bedroom remodel in Portland with gray walls


 Santa Barbara Lighting Company
Call us at 805-770-7400 or email us at info@dlglighting.com.
We ship nationwide.
Photo credit: Jim Bartsch
Inspiration for a large craftsman beige wood exterior home remodel in Santa Barbara
Inspiration for a large craftsman beige wood exterior home remodel in Santa Barbara
 Colony Home Builders
Stone fireplace wall with Timber mantel
Home design - large craftsman open concept carpeted and beige floor home design idea in Cleveland with beige walls, a two-sided fireplace and a stone fireplace
Home design - large craftsman open concept carpeted and beige floor home design idea in Cleveland with beige walls, a two-sided fireplace and a stone fireplace

 Influence Outdoors Landscape Design & Build
Inspiration for a mediterranean patio remodel in Orange County
 AIBD - American Institute of Building Design
The client’s coastal New England roots inspired this Shingle style design for a lakefront lot. With a background in interior design, her ideas strongly influenced the process, presenting both challenge and reward in executing her exact vision. Vintage coastal style grounds a thoroughly modern open floor plan, designed to house a busy family with three active children. A primary focus was the kitchen, and more importantly, the butler’s pantry tucked behind it. Flowing logically from the garage entry and mudroom, and with two access points from the main kitchen, it fulfills the utilitarian functions of storage and prep, leaving the main kitchen free to shine as an integral part of the open living area.
An ARDA for Custom Home Design goes to
Royal Oaks Design
Designer: Kieran Liebl
From: Oakdale, Minnesota


 Santa Barbara Lighting Company
Call us at 805-770-7400 or email us at info@dlglighting.com.
We ship nationwide.
Photo credit: Jim Bartsch
Example of a large arts and crafts beige wood exterior home design in Santa Barbara
Example of a large arts and crafts beige wood exterior home design in Santa Barbara


 AIBD - American Institute of Building Design
The client’s coastal New England roots inspired this Shingle style design for a lakefront lot. With a background in interior design, her ideas strongly influenced the process, presenting both challenge and reward in executing her exact vision. Vintage coastal style grounds a thoroughly modern open floor plan, designed to house a busy family with three active children. A primary focus was the kitchen, and more importantly, the butler’s pantry tucked behind it. Flowing logically from the garage entry and mudroom, and with two access points from the main kitchen, it fulfills the utilitarian functions of storage and prep, leaving the main kitchen free to shine as an integral part of the open living area.
An ARDA for Custom Home Design goes to
Royal Oaks Design
Designer: Kieran Liebl
From: Oakdale, Minnesota
Sponsored
Westerville, OH

The Steele Group
Industry Leading General Contractors in Franklin County, Ohio
 Colonial Homecrafters, Ltd.
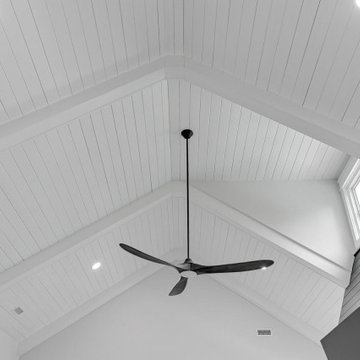
Vaulted ceiling with beams
Example of an arts and crafts home design design in Richmond
Example of an arts and crafts home design design in Richmond
 Colonial Homecrafters, Ltd.
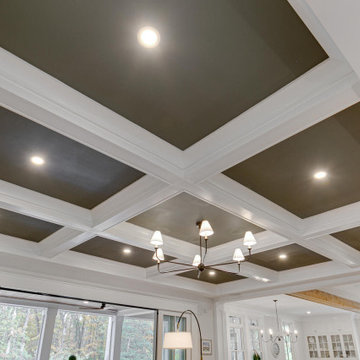
Coffered ceiling detail
Home design - craftsman home design idea in Richmond
Home design - craftsman home design idea in Richmond
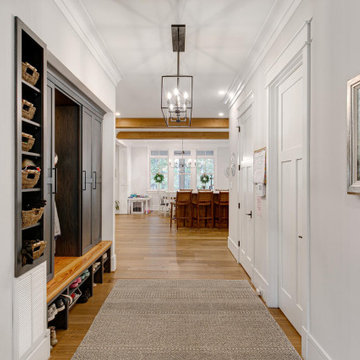 Colonial Homecrafters, Ltd.
Secondary entrance and drop zone
Inspiration for a craftsman home design remodel in Richmond
Inspiration for a craftsman home design remodel in Richmond
4