
Search results for "Colonial craftsman influence" in Home Design Ideas

 Nott & Associates
The master bath, on the left you can see throught to the sitting room and master bedroom. Paint is Dunn Edwards Buckskin, Bain Ultra Elegance tub.
Inspiration for a large timeless master beige tile and ceramic tile ceramic tile drop-in bathtub remodel in Los Angeles with recessed-panel cabinets, quartzite countertops, a one-piece toilet, a drop-in sink and beige walls
Inspiration for a large timeless master beige tile and ceramic tile ceramic tile drop-in bathtub remodel in Los Angeles with recessed-panel cabinets, quartzite countertops, a one-piece toilet, a drop-in sink and beige walls

 User
Restored exterior after removal of cement-asbestos shingles, repair, and repainting. Trellis was added to replace window box that was previously removed. Replaced old concrete walkway with Basalt pavers and added Craftsman style fence.


Find the right local pro for your project


 MSI Custom Homes, LLC
Mission Springs stone and Kasota stone make a substantial base for this home with dual-pitch eaves and Prairie Style architecture. Copper gutters and rain chains assist the earthy appearance.
Greer Photo - Jill Greer

 Deb Bayless - Design for Keeps
Kitchen Design by Deb Bayless, Design For Keeps, Napa, CA; photos by Mike Kaskel
Arts and crafts hallway photo in San Francisco
Arts and crafts hallway photo in San Francisco

Sponsored
Fredericksburg, OH

High Point Cabinets
Columbus' Experienced Custom Cabinet Builder | 4x Best of Houzz Winner

 Benjamin Silver Design
This transitional craftsman / colonial mansion on a corner lot is part of the Irvington historic inventory of homes and all the renovation and design had to be carried out to meet the neighborhood association requirements


 Starck Architecture + Planning
Inspiration for a small mediterranean ceramic tile foyer remodel in San Diego


 LOMA Studios
John Firak / LOMA Studios, lomastudios.com
Transitional enclosed brown floor and medium tone wood floor family room photo in Chicago with a wood fireplace surround, green walls, a two-sided fireplace and a wall-mounted tv
Transitional enclosed brown floor and medium tone wood floor family room photo in Chicago with a wood fireplace surround, green walls, a two-sided fireplace and a wall-mounted tv

 Copper Leaf Interior Design Studio
Dick Wood
Alcove bathtub - country kids' multicolored tile and porcelain tile porcelain tile alcove bathtub idea in Charleston with an undermount sink, recessed-panel cabinets, light wood cabinets, granite countertops, a two-piece toilet and brown walls
Alcove bathtub - country kids' multicolored tile and porcelain tile porcelain tile alcove bathtub idea in Charleston with an undermount sink, recessed-panel cabinets, light wood cabinets, granite countertops, a two-piece toilet and brown walls
Sponsored
Westerville, OH

The Steele Group
Industry Leading General Contractors in Franklin County, Ohio

 Finesse, Inc.
This 1927 Spanish Colonial home was in dire need of an upgraded Master bathroom. We completely gut the bathroom and re-framed the floor because the house had settled over time. The client selected hand crafted 3x6 white tile and we installed them over a full mortar bed in a Subway pattern. We reused the original pedestal sink and tub, but had the tub re-glazed. The shower rod is also original, but we had it dipped in Polish Chrome. We added two wall sconces and a store bought medicine cabinet.
Photos by Jessica Abler, Los Angeles, CA
 Nott & Associates
Detail of bathroom. with 3X6 field tile in Cornflower.
Drop-in bathtub - mid-sized traditional master beige tile and ceramic tile ceramic tile drop-in bathtub idea in Los Angeles with recessed-panel cabinets, quartzite countertops, a one-piece toilet, a drop-in sink and beige walls
Drop-in bathtub - mid-sized traditional master beige tile and ceramic tile ceramic tile drop-in bathtub idea in Los Angeles with recessed-panel cabinets, quartzite countertops, a one-piece toilet, a drop-in sink and beige walls

 Right Built
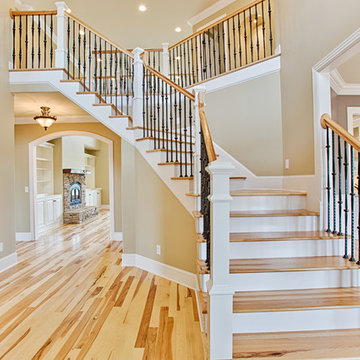
Custom open stair case with 4 exposed treads. Craftsman style square balusters with a Square oak newel post.
Transitional dark wood floor kitchen/dining room combo photo in Providence with gray walls
Transitional dark wood floor kitchen/dining room combo photo in Providence with gray walls



Sponsored
Fredericksburg, OH
High Point Cabinets
Columbus' Experienced Custom Cabinet Builder | 4x Best of Houzz Winner


 Cascade West Development
Paint by Sherwin Williams
Body Color - Wool Skein - SW 6148
Flex Suite Color - Universal Khaki - SW 6150
Downstairs Guest Suite Color - Silvermist - SW 7621
Downstairs Media Room Color - Quiver Tan - SW 6151
Exposed Beams & Banister Stain - Northwood Cabinets - Custom Truffle Stain
Gas Fireplace by Heat & Glo
Flooring & Tile by Macadam Floor & Design
Hardwood by Shaw Floors
Hardwood Product Kingston Oak in Tapestry
Carpet Products by Dream Weaver Carpet
Main Level Carpet Cosmopolitan in Iron Frost
Downstairs Carpet Santa Monica in White Orchid
Kitchen Backsplash by Z Tile & Stone
Tile Product - Textile in Ivory
Kitchen Backsplash Mosaic Accent by Glazzio Tiles
Tile Product - Versailles Series in Dusty Trail Arabesque Mosaic
Sinks by Decolav
Slab Countertops by Wall to Wall Stone Corp
Main Level Granite Product Colonial Cream
Downstairs Quartz Product True North Silver Shimmer
Windows by Milgard Windows & Doors
Window Product Style Line® Series
Window Supplier Troyco - Window & Door
Window Treatments by Budget Blinds
Lighting by Destination Lighting
Interior Design by Creative Interiors & Design
Custom Cabinetry & Storage by Northwood Cabinets
Customized & Built by Cascade West Development
Photography by ExposioHDR Portland
Original Plans by Alan Mascord Design Associates

 Ballard Architectural Studio
Carlisle Printing
Inspiration for a craftsman living room remodel in Columbus
Inspiration for a craftsman living room remodel in Columbus
51