
Search results for "Colonial craftsman influence" in Home Design Ideas

 M&A Construction
We removed part of the roof from this home and added a full second floor. We used Structural Insulated Panels (SIPs) so to allow for vaulted clear span ceilings.


 M&A Construction
We removed part of the roof from this home and added a full second floor. We used Structural Insulated Panels (SIPs) so to allow for vaulted clear span ceilings.
Find the right local pro for your project


 eMZed Architecture
1-story back addition with new mudroom, half bath and expanded kitchen. Kitchen renovation. Mudroom and kitchen open onto new deck.
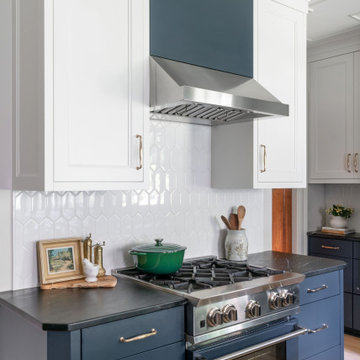
Kitchen - craftsman l-shaped medium tone wood floor kitchen idea in Portland with an undermount sink, shaker cabinets, white cabinets, granite countertops, white backsplash, subway tile backsplash, stainless steel appliances and an island
Kitchen - craftsman l-shaped medium tone wood floor kitchen idea in Portland with an undermount sink, shaker cabinets, white cabinets, granite countertops, white backsplash, subway tile backsplash, stainless steel appliances and an island

 National Association of the Remodeling Industry
Mantis Design & Build, LLC, Minneapolis, Minnesota, 2020 Regional CotY Award Winner, Residential Exterior $100,001 to $200,000
Inspiration for a mid-sized craftsman gray one-story house exterior remodel in Minneapolis
Inspiration for a mid-sized craftsman gray one-story house exterior remodel in Minneapolis
Sponsored
Westerville, OH

The Steele Group
Industry Leading General Contractors in Franklin County, Ohio



 Asta Homes
Great Falls, VA 22066
Transitional marble floor and beige floor foyer photo in DC Metro with gray walls
Transitional marble floor and beige floor foyer photo in DC Metro with gray walls

 Alberino Construction
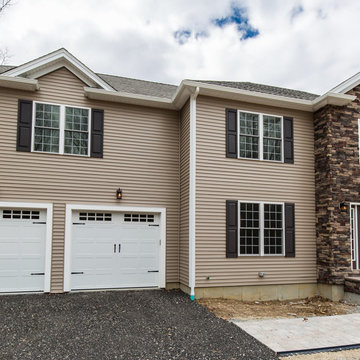
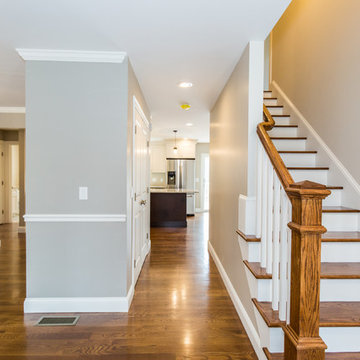
Custom built Craftsman style colonial with wide open floor plan, limestone master bath, gourmet kitchen and custom trim.
Example of a large arts and crafts gray two-story stone gable roof design in Cleveland with a shingle roof
Example of a large arts and crafts gray two-story stone gable roof design in Cleveland with a shingle roof

 Ballard Architectural Studio
Carlisle Printing
Example of an arts and crafts exterior home design in Cincinnati
Example of an arts and crafts exterior home design in Cincinnati

Sponsored
Delaware, OH

Buckeye Basements, Inc.
Central Ohio's Basement Finishing ExpertsBest Of Houzz '13-'21






 Leanne Michael L U X E lifestyle design
This entry courtyard was designed with so many Spanish influences and nuances down to the Mexican river pebbles placed in the grout lines between the stone pavers, sunk-in pond with lily pads and gold fish, and impressive temple jars flanking the custom iron gated entry into the main Spanish courtyard.
 Alberino Construction
Custom built Craftsman style colonial with wide open floor plan, limestone master bath, gourmet kitchen and custom trim.
Inspiration for a contemporary kids' ceramic tile and single-sink bathroom remodel in Cleveland with shaker cabinets, white cabinets, a two-piece toilet, an undermount sink, marble countertops and a freestanding vanity
Inspiration for a contemporary kids' ceramic tile and single-sink bathroom remodel in Cleveland with shaker cabinets, white cabinets, a two-piece toilet, an undermount sink, marble countertops and a freestanding vanity
 eMZed Architecture
New master bedroom in front addition. Built in dresser occupies dormer window. Street facing windows are on left side.
Inspiration for a craftsman master bedroom remodel in Portland with blue walls
Inspiration for a craftsman master bedroom remodel in Portland with blue walls
48