
Search results for "Colonial craftsman influence" in Home Design Ideas

 Elza B. Design, Inc.
The homeowners contacted Barbara Elza Hirsch to redesign three rooms. They were looking to create a New England Coastal inspired home with transitional, modern and Scandinavian influences. This Living Room
was a blank slate room with lots of windows, vaulted ceiling with exposed wood beams, direct view and access to the backyard and pool. The floor was made of tumbled marble tile and the fireplace needed to be completely redesigned. This room was to be used as Living Room and a television was to be placed above the fireplace.
Barbara came up with a fireplace mantel and surround design that was clean and streamlined and would blend well with the owners’ style. Black slate stone was used for the surround and the mantel is made of wood.
The color scheme included pale blues, whites, greys and a light terra cotta color.
Photography by Jared Kuzia


 Nott & Associates
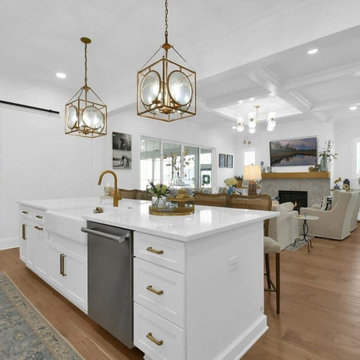
Large kitchen with Sea Pearl Quartzite counters, shaker style cabinets, famhouse sinks, and medium hard wood floors. This angle shows the wall mounted wide screen TV with 5.1 surround sound system as well as component cabinet.
Find the right local pro for your project


 Nott & Associates
Large kitchen with Sea Pearl Quartzite counters, shaker style cabinets, famhouse sinks, and medium hard wood floors.
Open concept kitchen - large traditional l-shaped medium tone wood floor open concept kitchen idea in Los Angeles with an island, shaker cabinets, white cabinets, quartz countertops, green backsplash, ceramic backsplash, stainless steel appliances and a farmhouse sink
Open concept kitchen - large traditional l-shaped medium tone wood floor open concept kitchen idea in Los Angeles with an island, shaker cabinets, white cabinets, quartz countertops, green backsplash, ceramic backsplash, stainless steel appliances and a farmhouse sink

 Alberino Construction
Custom built Craftsman style colonial with wide open floor plan, limestone master bath, gourmet kitchen and custom trim.
Example of a trendy look-out carpeted basement design in Cleveland
Example of a trendy look-out carpeted basement design in Cleveland
 Nott & Associates
The master bath, with Bain Ultra Elegancia tub, buck skin Dunn Edwards paint.
Drop-in bathtub - large traditional master beige tile and ceramic tile ceramic tile drop-in bathtub idea in Los Angeles with recessed-panel cabinets, quartzite countertops, a one-piece toilet, a drop-in sink and beige walls
Drop-in bathtub - large traditional master beige tile and ceramic tile ceramic tile drop-in bathtub idea in Los Angeles with recessed-panel cabinets, quartzite countertops, a one-piece toilet, a drop-in sink and beige walls
Sponsored
Westerville, OH

The Steele Group
Industry Leading General Contractors in Franklin County, Ohio
 Cummings Architecture + Interiors
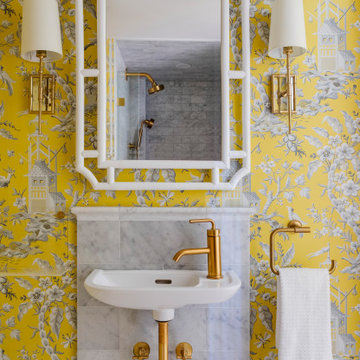
Chinoise botanical wallpaper and bamboo lights present a lively textural contrast within this 1753 home’s historic structure. The young family who lives here craved rich colors and vibrant patterns, influenced by their appreciation for Asian art and love of gardening. Sculptural lighting pieces brighten the previously-dark interiors with an interplay between contemporary and traditional aesthetics. Custom built-ins provide important function for the family while serving to divide large open spaces and offer degrees of privacy. A playful adult bar was created in the original dining room, featuring bold blue “Garden Pagoda” wallpaper, a custom cut Carrara marble bar top, and furnishings and accessories in contrasting and complimentary styles.

 Sherman Architects
Catherine Tighe
Large trendy wooden straight bamboo floor staircase photo in New York with white walls and wooden risers
Large trendy wooden straight bamboo floor staircase photo in New York with white walls and wooden risers

 Nott & Associates
Detail of basin and fixture,. with marble counter and 3 X6 field tile in Cornflower.
Mid-sized elegant master beige tile and ceramic tile ceramic tile drop-in bathtub photo in Los Angeles with recessed-panel cabinets, quartzite countertops, a one-piece toilet, a drop-in sink and beige walls
Mid-sized elegant master beige tile and ceramic tile ceramic tile drop-in bathtub photo in Los Angeles with recessed-panel cabinets, quartzite countertops, a one-piece toilet, a drop-in sink and beige walls

 Nocatee | Ponte Vedra, Florida
The Zespedes Model by David Weekley Homes in The Colony at Twenty Mile in Nocatee.
Arts and crafts living room photo in Jacksonville
Arts and crafts living room photo in Jacksonville
 Nocatee | Ponte Vedra, Florida
The Avondale Model by David Weekley Homes in The Colony at Twenty Mile in Nocatee.
Arts and crafts family room photo in Jacksonville
Arts and crafts family room photo in Jacksonville

Sponsored
Fredericksburg, OH

High Point Cabinets
Columbus' Experienced Custom Cabinet Builder | 4x Best of Houzz Winner

 Julie Anne Cecere Architect LLC
This entry foyer provides a welcome feeling with its craftsman style railing on the stairs and beautiful wood trim.
Inspiration for a large timeless medium tone wood floor front door remodel in New York
Inspiration for a large timeless medium tone wood floor front door remodel in New York

 Santa Barbara Lighting Company
Call us at 805-770-7400 or email us at info@dlglighting.com.
We ship nationwide.
Photo credit: Jim Bartsch
Large craftsman beige wood exterior home idea in Santa Barbara
Large craftsman beige wood exterior home idea in Santa Barbara

 Murfey Company
Mike Lewis
Mid-sized arts and crafts brick front porch idea in San Diego with a roof extension
Mid-sized arts and crafts brick front porch idea in San Diego with a roof extension

 Donald A. Gardner Architects
Stone and cedar shake combine with triumphant gables and graceful arches to create a Craftsman exterior with European flair. Influenced by the cottages of old, this hillside walkout boasts a rear wall of glasswork on both floors to capture breath-taking views. A rear porch and screened porch take living outdoors. The open floor plan distinguishes rooms by ceiling treatments and columns instead of enclosing space with walls. For added convenience and future planning, an elevator makes living easier. Custom features include a walk-in pantry, abundant storage space and large utility room with sink. The master bedroom is complete with two walk-in closets, a double vanity, garden tub, separate shower and private privy. Along with the master suite, the secondary bedrooms take advantage of the natural scenery.




52