
Search results for "Colonial craftsman influence" in Home Design Ideas

 ACROPOLIS DEVELOPMENTS
Acropolis Capital LLC
Inspiration for a mediterranean living room remodel in San Diego
Inspiration for a mediterranean living room remodel in San Diego

 AIBD - American Institute of Building Design
You’ll never lack for style or sunshine in this inspired transitional design perfect for a growing family. The timeless design merges a variety of classic architectural influences and fits perfectly into any neighborhood. A farmhouse feel can be seen in the exterior’s peaked roof, while the shingled accents reference the ever-popular Craftsman style. Inside, an abundance of windows flood the openplan interior with light.
An ARDA for Model Home Design goes to
Visbeen Architects, Inc.
Designers: Visbeen Architects, Inc. with Benchmark Design Studio
From: East Grand Rapids, Michigan

 Wentz Design
Greg Grupenhof
Large traditional white two-story wood exterior home idea in Cincinnati with a gambrel roof
Large traditional white two-story wood exterior home idea in Cincinnati with a gambrel roof
Find the right local pro for your project

 Copper Beech Design
THE SOLUTION
A front porch was added to connect the Entry and the Garage. Some of the gables were reshaped. A simple change was made to the siding at the attic level to change the texture and to create a hierarchy in the details.

 claver19
Jeff Morgan
Example of a large arts and crafts l-shaped slate floor enclosed kitchen design in Philadelphia with a farmhouse sink, raised-panel cabinets, dark wood cabinets, quartzite countertops, white backsplash, subway tile backsplash, stainless steel appliances and an island
Example of a large arts and crafts l-shaped slate floor enclosed kitchen design in Philadelphia with a farmhouse sink, raised-panel cabinets, dark wood cabinets, quartzite countertops, white backsplash, subway tile backsplash, stainless steel appliances and an island

 PRM Custom Builders
Craftsman Colonial style exterior featuring black Weathershield windows, Boral cultured stone veneer, radius front entry porch with tapered columns, Fypon brackets, deep roof overhangs and a stylish craftsman front door in light blue for some contrast

 Envision Web
Stuart Wade, Envision Virtual Tours
The design goal was to produce a corporate or family retreat that could best utilize the uniqueness and seclusion as the only private residence, deep-water hammock directly assessable via concrete bridge in the Southeastern United States.
Little Hawkins Island was seven years in the making from design and permitting through construction and punch out.
The multiple award winning design was inspired by Spanish Colonial architecture with California Mission influences and developed for the corporation or family who entertains. With 5 custom fireplaces, 75+ palm trees, fountain, courtyards, and extensive use of covered outdoor spaces; Little Hawkins Island is truly a Resort Residence that will easily accommodate parties of 250 or more people.
The concept of a “village” was used to promote movement among 4 independent buildings for residents and guests alike to enjoy the year round natural beauty and climate of the Golden Isles.
The architectural scale and attention to detail throughout the campus is exemplary.
From the heavy mud set Spanish barrel tile roof to the monolithic solid concrete portico with its’ custom carved cartouche at the entrance, every opportunity was seized to match the style and grace of the best properties built in a bygone era.

Sponsored
Fredericksburg, OH

High Point Cabinets
Columbus' Experienced Custom Cabinet Builder | 4x Best of Houzz Winner

 Essentia Interiors, Ltd.
Open concept kitchen - large craftsman u-shaped medium tone wood floor open concept kitchen idea in Denver with an undermount sink, shaker cabinets, medium tone wood cabinets, granite countertops, white backsplash, ceramic backsplash, stainless steel appliances and an island

 Whalen Custom Homes
Mid-sized transitional gray one-story vinyl gable roof photo in St Louis with a shingle roof


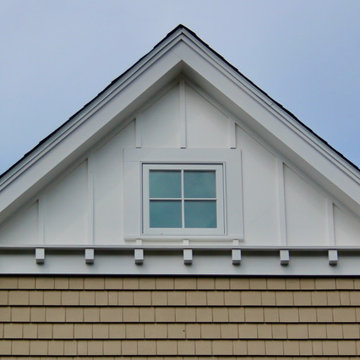
 Michael Hally Design, Inc
A two story addition is built on top of an existing arts and crafts style ranch is capped with a gambrel roof to minimize the effects of height..
Mid-sized arts and crafts beige three-story mixed siding and board and batten house exterior photo in Boston with a gambrel roof and a mixed material roof
Mid-sized arts and crafts beige three-story mixed siding and board and batten house exterior photo in Boston with a gambrel roof and a mixed material roof

 Cass Morris Color and Design
Cass Morris
Example of an arts and crafts exterior home design in San Francisco
Example of an arts and crafts exterior home design in San Francisco
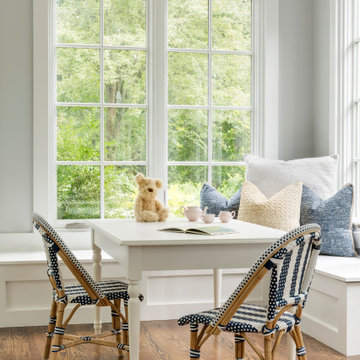
 Cummings Architecture + Interiors
Chinoise botanical wallpaper and bamboo lights present a lively textural contrast within this 1753 home’s historic structure. The young family who lives here craved rich colors and vibrant patterns, influenced by their appreciation for Asian art and love of gardening. Sculptural lighting pieces brighten the previously-dark interiors with an interplay between contemporary and traditional aesthetics. Custom built-ins provide important function for the family while serving to divide large open spaces and offer degrees of privacy. A playful adult bar was created in the original dining room, featuring bold blue “Garden Pagoda” wallpaper, a custom cut Carrara marble bar top, and furnishings and accessories in contrasting and complimentary styles.

Sponsored
Delaware, OH

Buckeye Basements, Inc.
Central Ohio's Basement Finishing ExpertsBest Of Houzz '13-'21

 HomeStory Doors of Chicago
Reeded Glass Decorative Interior Door
Bedroom - contemporary bedroom idea in Chicago
Bedroom - contemporary bedroom idea in Chicago
 Cass Morris Color and Design
Cass Morris
Inspiration for an eclectic exterior home remodel in San Francisco
Inspiration for an eclectic exterior home remodel in San Francisco
 Copper Beech Design
A view of the Kitchen and work surfaces. A tiny old Kitchen and a eating nook were combined to create a new Kitchen. The Kitchen flows into a Casual Dining space and the Family Room.
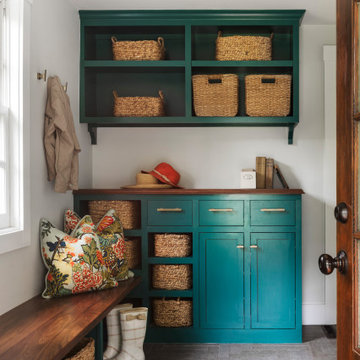 Cummings Architecture + Interiors
Chinoise botanical wallpaper and bamboo lights present a lively textural contrast within this 1753 home’s historic structure. The young family who lives here craved rich colors and vibrant patterns, influenced by their appreciation for Asian art and love of gardening. Sculptural lighting pieces brighten the previously-dark interiors with an interplay between contemporary and traditional aesthetics. Custom built-ins provide important function for the family while serving to divide large open spaces and offer degrees of privacy. A playful adult bar was created in the original dining room, featuring bold blue “Garden Pagoda” wallpaper, a custom cut Carrara marble bar top, and furnishings and accessories in contrasting and complimentary styles.
Sponsored
Westerville, OH

The Steele Group
Industry Leading General Contractors in Franklin County, Ohio


 Alberino Construction
Custom built Craftsman style colonial with wide open floor plan, limestone master bath, gourmet kitchen and custom trim.
Elegant open concept dark wood floor, brown floor and exposed beam family room photo in Cleveland with a standard fireplace and a stone fireplace
Elegant open concept dark wood floor, brown floor and exposed beam family room photo in Cleveland with a standard fireplace and a stone fireplace
 Alberino Construction
Custom built Craftsman style colonial with wide open floor plan, limestone master bath, gourmet kitchen and custom trim.
Trendy master limestone tile limestone floor and double-sink freestanding bathtub photo in Cleveland with shaker cabinets, dark wood cabinets, a two-piece toilet, an undermount sink, limestone countertops, a hinged shower door and a built-in vanity
Trendy master limestone tile limestone floor and double-sink freestanding bathtub photo in Cleveland with shaker cabinets, dark wood cabinets, a two-piece toilet, an undermount sink, limestone countertops, a hinged shower door and a built-in vanity
72