
Search results for "Colonial craftsman influence" in Home Design Ideas

 BEVOLO GAS & ELECTRIC LIGHTS
A charming home is completed by the talented, Telich team!
Traditional exterior home idea in New Orleans
Traditional exterior home idea in New Orleans
 Jast Construction, LLC
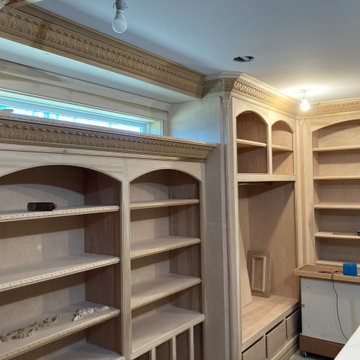
Hello,
Great project here. Great clients wanted something very special, but had no plans or drawings.
Our great craftsman and designers went to work and created a one-of-a-kind master bedroom suite. We used Victorian influences blended with functional practicality and created an oasis for our clients.
 Michael Hally Design, Inc
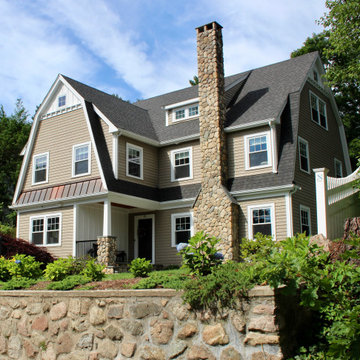
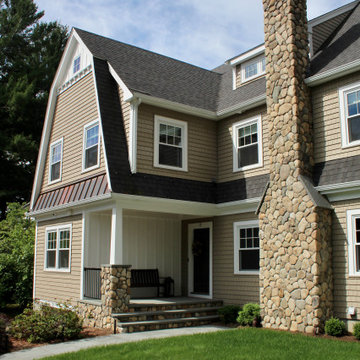
A two story addition is built on top of an existing arts and crafts style ranch is capped with a gambrel roof to minimize the effects of height..
Example of a mid-sized arts and crafts beige three-story mixed siding and board and batten house exterior design in Boston with a gambrel roof and a mixed material roof
Example of a mid-sized arts and crafts beige three-story mixed siding and board and batten house exterior design in Boston with a gambrel roof and a mixed material roof
Find the right local pro for your project
 Michael Hally Design, Inc
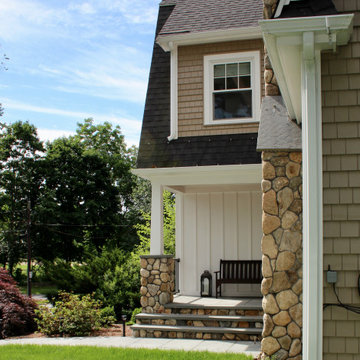
A two story addition is built on top of an existing arts and crafts style ranch is capped with a gambrel roof to minimize the effects of height..
Example of a mid-sized arts and crafts beige three-story mixed siding and board and batten house exterior design in Boston with a gambrel roof and a mixed material roof
Example of a mid-sized arts and crafts beige three-story mixed siding and board and batten house exterior design in Boston with a gambrel roof and a mixed material roof


 Simply Baths & Kitchens
A major kitchen face-lift makes an impression with a traditional aesthetic and touches of craftsman influence. Mixing slate and glass in the backsplash, polished and leathered finishes on the countertops and balancing the earthy elements with a sophisticated tradition creates a warm and inviting space.



 BEVOLO GAS & ELECTRIC LIGHTS
COLONIAL ON THE BLUFF: Taking full advantage of the commanding west facing views offered by this steep and wooded site, Murphy & Co. worked very closely with their clients to develop a linear floor plan to maximize lake views and natural light flow throughout the home. The inspiration for the design comes from colonial and classical roots, with an asymmetrical and relaxed approach.
 Michael Hally Design, Inc
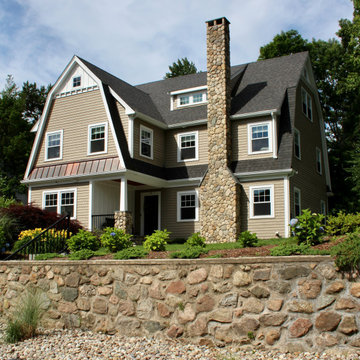
A two story addition is built on top of an existing arts and crafts style ranch is capped with a gambrel roof to minimize the effects of height..
Inspiration for a mid-sized craftsman beige three-story mixed siding and board and batten house exterior remodel in Boston with a gambrel roof and a mixed material roof
Inspiration for a mid-sized craftsman beige three-story mixed siding and board and batten house exterior remodel in Boston with a gambrel roof and a mixed material roof
 Michael Hally Design, Inc
A two story addition is built on top of an existing arts and crafts style ranch is capped with a gambrel roof to minimize the effects of height..
Mid-sized arts and crafts bedroom photo in Boston
Mid-sized arts and crafts bedroom photo in Boston
 Michael Hally Design, Inc
A two story addition is built on top of an existing arts and crafts style ranch is capped with a gambrel roof to minimize the effects of height..
Mid-sized craftsman beige three-story mixed siding and board and batten house exterior idea in Boston with a gambrel roof and a mixed material roof
Mid-sized craftsman beige three-story mixed siding and board and batten house exterior idea in Boston with a gambrel roof and a mixed material roof


Sponsored
Fredericksburg, OH

High Point Cabinets
Columbus' Experienced Custom Cabinet Builder | 4x Best of Houzz Winner


 Grey Leaf Design, Inc.
Natural bluestone patio with a custom fireplace and boxwood hedge border creating an separation from the expansive lawn.
Inspiration for a huge craftsman backyard stone patio remodel in Minneapolis with no cover and a fireplace
Inspiration for a huge craftsman backyard stone patio remodel in Minneapolis with no cover and a fireplace

 HomeStory Doors of Orange County
The 2-Panel style interior door is strong and beautiful. Its uncomplicated style and attention to detail are reminiscent of a simpler time. It is well designed to stand up to daily use and it won’t shrink, expand or warp when exposed to the environment. This eco-friendly door is created from recycled and recovered wood fiber and also offers an especially smooth surface for painting. The stile and rail construction ensures true square corners and a field proven hardwood edge system designed to last.
This interior door is built to size and is ideal for custom size openings, including hvac closets, custom cabinets and more. In addition, it is available for closets, pocket doors, barn doors and fire doors. A variety of paint choices, along with a wide selection of door knobs and levers are also available.

 Avente Tile
A Cuban cement tile backsplash is a popular choice for a kitchen backsplash, wall or wainscot because the tiles add color, pattern, and the appearance of texture or movement. See how one of our customers, Donna Hochberg, used these tiles in a remodel of her Colonial-era home. What you'll notice is how versatile these tiles are and how great they look with the rustic finishes in the home. A Cuban cement tile backsplash was a great choice because it allowed her to customize the colors while creating a unique look that feels right at home. Photo Credit: Cydney Scott | www.cydneyscott.com

Sponsored
Fredericksburg, OH
High Point Cabinets
Columbus' Experienced Custom Cabinet Builder | 4x Best of Houzz Winner

 David Neff, Architect
New Cape Dutch style home in North Palm Beach, FL.
Inspiration for a mediterranean exterior home remodel in Miami
Inspiration for a mediterranean exterior home remodel in Miami
 BEVOLO GAS & ELECTRIC LIGHTS
COLONIAL ON THE BLUFF: Taking full advantage of the commanding west facing views offered by this steep and wooded site, Murphy & Co. worked very closely with their clients to develop a linear floor plan to maximize lake views and natural light flow throughout the home. The inspiration for the design comes from colonial and classical roots, with an asymmetrical and relaxed approach.

 Cummings Architecture + Interiors
An open house lot is like a blank canvas. When Mathew first visited the wooded lot where this home would ultimately be built, the landscape spoke to him clearly. Standing with the homeowner, it took Mathew only twenty minutes to produce an initial color sketch that captured his vision - a long, circular driveway and a home with many gables set at a picturesque angle that complemented the contours of the lot perfectly.
The interior was designed using a modern mix of architectural styles – a dash of craftsman combined with some colonial elements – to create a sophisticated yet truly comfortable home that would never look or feel ostentatious.
Features include a bright, open study off the entry. This office space is flanked on two sides by walls of expansive windows and provides a view out to the driveway and the woods beyond. There is also a contemporary, two-story great room with a see-through fireplace. This space is the heart of the home and provides a gracious transition, through two sets of double French doors, to a four-season porch located in the landscape of the rear yard.
This home offers the best in modern amenities and design sensibilities while still maintaining an approachable sense of warmth and ease.
Photo by Eric Roth
73