
Search results for "Colonial kitchen" in Home Design Ideas

 Dwell Interiors, LLC
Starr Homes, LLC
Mountain style dark wood floor kitchen photo in Dallas with a farmhouse sink, shaker cabinets, dark wood cabinets, beige backsplash, subway tile backsplash and an island
Mountain style dark wood floor kitchen photo in Dallas with a farmhouse sink, shaker cabinets, dark wood cabinets, beige backsplash, subway tile backsplash and an island

 CR Home
Taj Mahal Quartzite Kitchen Countertops & Full Height Backsplash by Atlanta Kitchen
Photos by Galina Coada and Barbara Brown
Inspiration for a timeless medium tone wood floor kitchen remodel in Atlanta with quartzite countertops, stone slab backsplash, an island, an undermount sink, recessed-panel cabinets, white cabinets, multicolored backsplash and stainless steel appliances
Inspiration for a timeless medium tone wood floor kitchen remodel in Atlanta with quartzite countertops, stone slab backsplash, an island, an undermount sink, recessed-panel cabinets, white cabinets, multicolored backsplash and stainless steel appliances
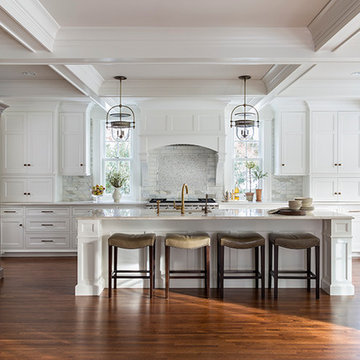
 ROSEMARY MERRILL DESIGN
Design Details:
Custom white cabinetry painted in Benjamin Moore -Simply White, Refrigerator Armoire in quartersawn white oak with custom stain, Sub-Zero & Wolf appliances, Bianca Perla Quartize countertops, Allysse Edwards marble backsplash, Waterworks Henry faucet, Urban Electric Co - Dover pendants, Ashley Norton Hardware, Hex pulls
Find the right local pro for your project

 PS & Daughters
Example of a large transitional u-shaped dark wood floor and brown floor kitchen pantry design in Philadelphia with a farmhouse sink, shaker cabinets, white cabinets, quartz countertops, stainless steel appliances, an island, white backsplash and ceramic backsplash
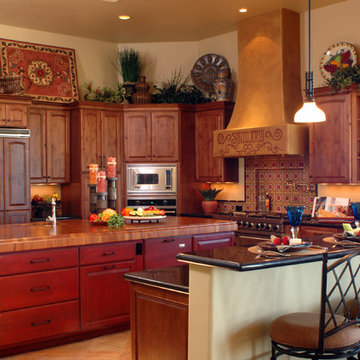
 Aesthetics Interiors Inc
Inspiration for a large timeless galley travertine floor eat-in kitchen remodel in Phoenix with an undermount sink, raised-panel cabinets, wood countertops, multicolored backsplash, ceramic backsplash, paneled appliances, an island and dark wood cabinets

 Hoffman Architects Inc.
Kitchen addition moves food prep and chef closer to casual dining linking these functions.
Photo: Phil Johnson
Large elegant medium tone wood floor eat-in kitchen photo in New York with a double-bowl sink, raised-panel cabinets, white cabinets, granite countertops, stainless steel appliances and an island
Large elegant medium tone wood floor eat-in kitchen photo in New York with a double-bowl sink, raised-panel cabinets, white cabinets, granite countertops, stainless steel appliances and an island
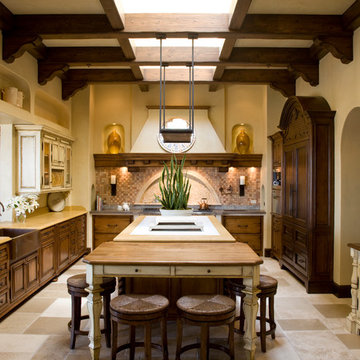
 Burdge & Associates Architects
Tuscan inspired home designed by Architect, Douglas Burdge in Thousand Oaks, CA.
Eat-in kitchen - mediterranean beige floor eat-in kitchen idea in Los Angeles with a farmhouse sink, dark wood cabinets, beige backsplash and an island
Eat-in kitchen - mediterranean beige floor eat-in kitchen idea in Los Angeles with a farmhouse sink, dark wood cabinets, beige backsplash and an island


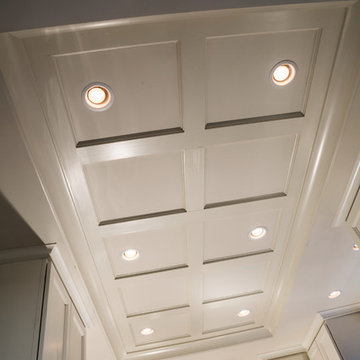
 S.J. Janis Company, Inc.
A view of the ceiling grid woodwork and recessed lighting details. The ceiling adds an extra dimension to the space complimented by surrounding Plato cabinetry

 Cummings Architecture + Interiors
When Cummings Architects first met with the owners of this understated country farmhouse, the building’s layout and design was an incoherent jumble. The original bones of the building were almost unrecognizable. All of the original windows, doors, flooring, and trims – even the country kitchen – had been removed. Mathew and his team began a thorough design discovery process to find the design solution that would enable them to breathe life back into the old farmhouse in a way that acknowledged the building’s venerable history while also providing for a modern living by a growing family.
The redesign included the addition of a new eat-in kitchen, bedrooms, bathrooms, wrap around porch, and stone fireplaces. To begin the transforming restoration, the team designed a generous, twenty-four square foot kitchen addition with custom, farmers-style cabinetry and timber framing. The team walked the homeowners through each detail the cabinetry layout, materials, and finishes. Salvaged materials were used and authentic craftsmanship lent a sense of place and history to the fabric of the space.
The new master suite included a cathedral ceiling showcasing beautifully worn salvaged timbers. The team continued with the farm theme, using sliding barn doors to separate the custom-designed master bath and closet. The new second-floor hallway features a bold, red floor while new transoms in each bedroom let in plenty of light. A summer stair, detailed and crafted with authentic details, was added for additional access and charm.
Finally, a welcoming farmer’s porch wraps around the side entry, connecting to the rear yard via a gracefully engineered grade. This large outdoor space provides seating for large groups of people to visit and dine next to the beautiful outdoor landscape and the new exterior stone fireplace.
Though it had temporarily lost its identity, with the help of the team at Cummings Architects, this lovely farmhouse has regained not only its former charm but also a new life through beautifully integrated modern features designed for today’s family.
Photo by Eric Roth
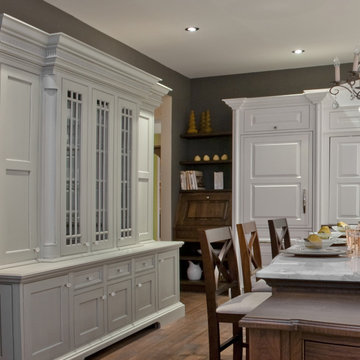

 Salt Creek Interior Design LLC
Deborah Walker
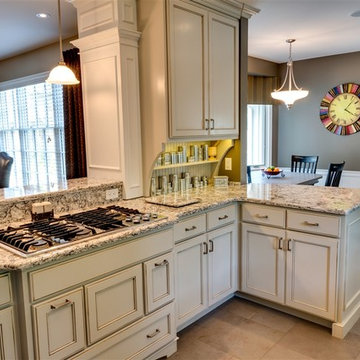
Eat-in kitchen - mid-sized traditional l-shaped ceramic tile and beige floor eat-in kitchen idea in Wichita with recessed-panel cabinets, granite countertops, stainless steel appliances, a peninsula, an undermount sink, gray backsplash, white cabinets and subway tile backsplash
Eat-in kitchen - mid-sized traditional l-shaped ceramic tile and beige floor eat-in kitchen idea in Wichita with recessed-panel cabinets, granite countertops, stainless steel appliances, a peninsula, an undermount sink, gray backsplash, white cabinets and subway tile backsplash
 Darci Hether
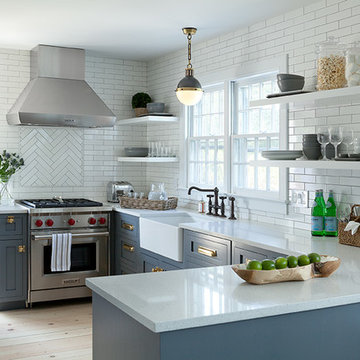
The relaxed vibe of this beach house continues in the kitchen with open shelving, un-lacquered brass hardware and farmhouse sink.
Example of a mid-sized beach style u-shaped light wood floor eat-in kitchen design in New York with a farmhouse sink, shaker cabinets, gray cabinets, quartz countertops, white backsplash, subway tile backsplash, stainless steel appliances and no island
Example of a mid-sized beach style u-shaped light wood floor eat-in kitchen design in New York with a farmhouse sink, shaker cabinets, gray cabinets, quartz countertops, white backsplash, subway tile backsplash, stainless steel appliances and no island
 Melissa Cooley, CKBR/ Case Design/Remodeling Inc.
Stacey Goldberg

Inspiration for a timeless u-shaped medium tone wood floor kitchen remodel in DC Metro with a farmhouse sink, shaker cabinets, beige cabinets, beige backsplash, subway tile backsplash, stainless steel appliances and a peninsula
Inspiration for a timeless u-shaped medium tone wood floor kitchen remodel in DC Metro with a farmhouse sink, shaker cabinets, beige cabinets, beige backsplash, subway tile backsplash, stainless steel appliances and a peninsula


 Eleven Interiors
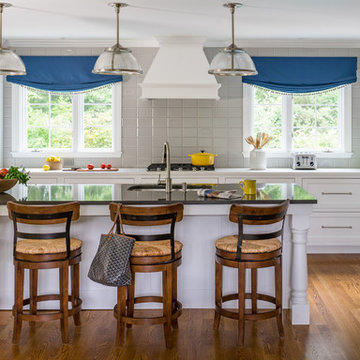
Designer: Eleven Interiors, LLC
Photographer: Eric Roth Photography
Inspiration for a timeless medium tone wood floor kitchen remodel in Boston with white cabinets, an island, an undermount sink, shaker cabinets, gray backsplash and paneled appliances
Inspiration for a timeless medium tone wood floor kitchen remodel in Boston with white cabinets, an island, an undermount sink, shaker cabinets, gray backsplash and paneled appliances
 Semmelmann Interiors- Voted Best Interiors 2024!

When walking into this kitchen it is clear that there is an exquisite attention to detail. From the stunning silver pieces to the crisp white cabinetry with glass shelving to the antique style bar stools, this kitchen is a true historic masterpiece. http://www.semmelmanninteriors.com/
 Pecoy Homes and Remodeling
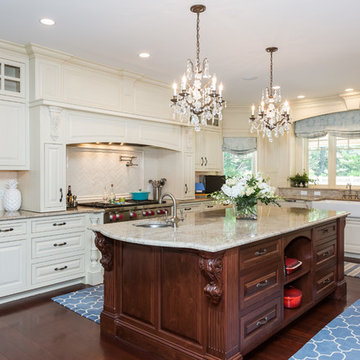
Inspiration for a timeless u-shaped dark wood floor and brown floor kitchen remodel in Boston with a farmhouse sink, beaded inset cabinets, beige cabinets, white backsplash, paneled appliances, an island and white countertops
 Studio Dearborn

A charming 1920s colonial had a dated dark kitchen that was not in keeping with the historic charm of the home. The owners, who adored British design, wanted a kitchen that was spacious and storage friendly, with the feel of a classic English kitchen. Designer Sarah Robertson of Studio Dearborn helped her client, while architect Greg Lewis redesigned the home to accommodate a larger kitchen, new primary bath, mudroom, and butlers pantry.
Photos Adam Macchia. For more information, you may visit our website at www.studiodearborn.com or email us at info@studiodearborn.com.


 Casework Inter Design
When the homeowners first purchased the 1925 house, it was compartmentalized, outdated, and completely unfunctional for their growing family. Casework designed the owner's previous kitchen and family room and was brought in to lead up the creative direction for the project. Casework teamed up with architect Paul Crowther and brother sister team Ainslie Davis on the addition and remodel of the Colonial.
The existing kitchen and powder bath were demoed and walls expanded to create a new footprint for the home. This created a much larger, more open kitchen and breakfast nook with mudroom, pantry and more private half bath. In the spacious kitchen, a large walnut island perfectly compliments the homes existing oak floors without feeling too heavy. Paired with brass accents, Calcutta Carrera marble countertops, and clean white cabinets and tile, the kitchen feels bright and open - the perfect spot for a glass of wine with friends or dinner with the whole family.
There was no official master prior to the renovations. The existing four bedrooms and one separate bathroom became two smaller bedrooms perfectly suited for the client’s two daughters, while the third became the true master complete with walk-in closet and master bath. There are future plans for a second story addition that would transform the current master into a guest suite and build out a master bedroom and bath complete with walk in shower and free standing tub.
Overall, a light, neutral palette was incorporated to draw attention to the existing colonial details of the home, like coved ceilings and leaded glass windows, that the homeowners fell in love with. Modern furnishings and art were mixed in to make this space an eclectic haven.
 PS & Daughters
Example of a large transitional u-shaped dark wood floor and brown floor kitchen pantry design in Philadelphia with a farmhouse sink, shaker cabinets, white cabinets, quartz countertops, white backsplash, ceramic backsplash, stainless steel appliances and an island
16