
Search results for "Colonial provide" in Home Design Ideas

 Hierarchy Architecture + Design, PLLC
All white Transitional kitchen with Calacatta Gold slab marble counter tops, island (with waterfall edge) and range backsplash. Black and brass fixtures and accents provide an elegant finishes and diagonal coffered ceiling and light hardwood flooring provide warmth to this beautiful kitchen.
Architect: Hierarchy Architecture + Design, PLLC
Interior Designer: JSE Interior Designs
Builder: True North
Photographer: Adam Kane Macchia
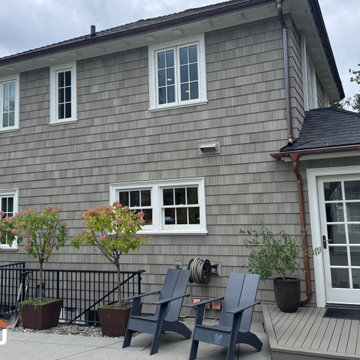
 Jain Building Products / NuCedar
This 2024 Colonial-inspired residence showcases a refined and stately exterior featuring 18" NuCedar RoughSawn Shingles. Cloaked in the timeless, muted taupe of Intellectual Gray, the textured shingles provide a soft, organic contrast to the home’s formal, symmetrical architecture.
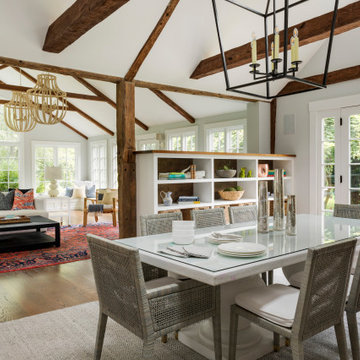
 Cummings Architecture + Interiors
Chinoise botanical wallpaper and bamboo lights present a lively textural contrast within this 1753 home’s historic structure. The young family who lives here craved rich colors and vibrant patterns, influenced by their appreciation for Asian art and love of gardening. Sculptural lighting pieces brighten the previously-dark interiors with an interplay between contemporary and traditional aesthetics. Custom built-ins provide important function for the family while serving to divide large open spaces and offer degrees of privacy. A playful adult bar was created in the original dining room, featuring bold blue “Garden Pagoda” wallpaper, a custom cut Carrara marble bar top, and furnishings and accessories in contrasting and complimentary styles.
Find the right local pro for your project
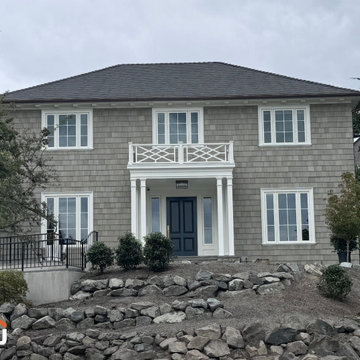 Jain Building Products / NuCedar
This 2024 Colonial-inspired residence showcases a refined and stately exterior featuring 18" NuCedar RoughSawn Shingles. Cloaked in the timeless, muted taupe of Intellectual Gray, the textured shingles provide a soft, organic contrast to the home’s formal, symmetrical architecture.

 Integri Kitchens
Cabinets Provided by Westridge Cabinets.
Doorstyle: Carlisle
Species: Paint Grade HWD
Colour: Colonial White
Hardware provided by Richelieu Hardware
Transitional Metal Pull #BP8252128195
Countertops provided by PF Custom Countertops.
Silestone - Pietra




 Cummings Architecture + Interiors
When Cummings Architects first met with the owners of this understated country farmhouse, the building’s layout and design was an incoherent jumble. The original bones of the building were almost unrecognizable. All of the original windows, doors, flooring, and trims – even the country kitchen – had been removed. Mathew and his team began a thorough design discovery process to find the design solution that would enable them to breathe life back into the old farmhouse in a way that acknowledged the building’s venerable history while also providing for a modern living by a growing family.
The redesign included the addition of a new eat-in kitchen, bedrooms, bathrooms, wrap around porch, and stone fireplaces. To begin the transforming restoration, the team designed a generous, twenty-four square foot kitchen addition with custom, farmers-style cabinetry and timber framing. The team walked the homeowners through each detail the cabinetry layout, materials, and finishes. Salvaged materials were used and authentic craftsmanship lent a sense of place and history to the fabric of the space.
The new master suite included a cathedral ceiling showcasing beautifully worn salvaged timbers. The team continued with the farm theme, using sliding barn doors to separate the custom-designed master bath and closet. The new second-floor hallway features a bold, red floor while new transoms in each bedroom let in plenty of light. A summer stair, detailed and crafted with authentic details, was added for additional access and charm.
Finally, a welcoming farmer’s porch wraps around the side entry, connecting to the rear yard via a gracefully engineered grade. This large outdoor space provides seating for large groups of people to visit and dine next to the beautiful outdoor landscape and the new exterior stone fireplace.
Though it had temporarily lost its identity, with the help of the team at Cummings Architects, this lovely farmhouse has regained not only its former charm but also a new life through beautifully integrated modern features designed for today’s family.
Photo by Eric Roth
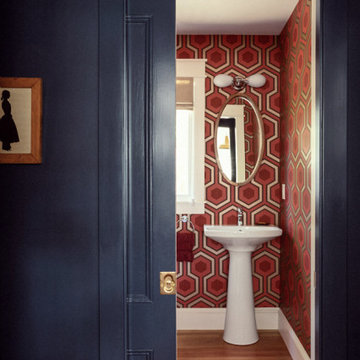
 Woodhull
The custom-renovated bathroom inside this colonial Maine home provides a pop of color and freedom of expression.
Trendy master medium tone wood floor and single-sink bathroom photo in Portland Maine with red walls, a pedestal sink and a freestanding vanity
Trendy master medium tone wood floor and single-sink bathroom photo in Portland Maine with red walls, a pedestal sink and a freestanding vanity
 Integri Kitchens
Cabinets Provided by Westridge Cabinets.
Doorstyle: Carlisle
Species: Paint Grade HWD
Colour: Colonial White
Hardware provided by Richelieu Hardware
Transitional Metal Pull #BP8252128195
Countertops provided by PF Custom Countertops.
Silestone - Pietra

 Vincent Greene Architects
This enclosed arcade connects the main house to the garage/guest quarters. Large windows on both walls provide an expansive water view and lots of natural light.
Photography: Erik Kvalsvik


 Urban Kitchens
Great Shaker style cabinets in an historic Colonial Revival home in OKC. Cabinets provided by Showplace Cabinets.
Inspiration for a mid-sized timeless galley medium tone wood floor and brown floor eat-in kitchen remodel in Oklahoma City with an undermount sink, shaker cabinets, white cabinets, granite countertops, gray backsplash, ceramic backsplash, stainless steel appliances, an island and black countertops
Inspiration for a mid-sized timeless galley medium tone wood floor and brown floor eat-in kitchen remodel in Oklahoma City with an undermount sink, shaker cabinets, white cabinets, granite countertops, gray backsplash, ceramic backsplash, stainless steel appliances, an island and black countertops

Sponsored
Columbus, OH

Hope Restoration & General Contracting
Columbus Design-Build, Kitchen & Bath Remodeling, Historic Renovations

 User
Photographer - Jim Cottingham
This kitchen has a clean and crisp look. With soft tones of white shaker cabinets, Colonial cream granite and beveled edge Carrara marble subway tile. Set agents the contrasting strong tones of the dark hand scraped maple flooring and the oiled rubbed bronze fixtures and hardware. It provides a nice balance with a relaxed and welcome feel with it open floor plan.

 Sunspace Design, Inc.
The original English conservatories were designed and built in cooler European climates to provide a safe environment for tropical plants and to hold flower displays. By the end of the nineteenth century, Europeans were also using conservatories for social and living spaces. Following in this rich tradition, the New England conservatory is designed and engineered to provide a comfortable, year-round addition to the house, sometimes functioning as a space completely open to the main living area.
Nestled in the heart of Martha’s Vineyard, the magnificent conservatory featured here blends perfectly into the owner’s country style colonial estate. The roof system has been constructed with solid mahogany and features a soft color-painted interior and a beautiful copper clad exterior. The exterior architectural eave line is carried seamlessly from the existing house and around the conservatory. The glass dormer roof establishes beautiful contrast with the main lean-to glass roof. Our construction allows for extraordinary light levels within the space, and the view of the pool and surrounding landscape from the Marvin French doors provides quite the scene.
The interior is a rustic finish with brick walls and a stone patio floor. These elements combine to create a space which truly provides its owners with a year-round opportunity to enjoy New England’s scenic outdoors from the comfort of a traditional conservatory.
 Urban Kitchens
Great Shaker style cabinets in an historic Colonial Revival home in OKC. Cabinets provided by Showplace Cabinets.
Inspiration for a mid-sized timeless galley medium tone wood floor and brown floor eat-in kitchen remodel in Oklahoma City with an undermount sink, shaker cabinets, white cabinets, granite countertops, gray backsplash, ceramic backsplash, stainless steel appliances, an island and black countertops
Inspiration for a mid-sized timeless galley medium tone wood floor and brown floor eat-in kitchen remodel in Oklahoma City with an undermount sink, shaker cabinets, white cabinets, granite countertops, gray backsplash, ceramic backsplash, stainless steel appliances, an island and black countertops

 Casa Mexicana Imports
View of the Mexican Colonial door and Painting by Karen Bezuidenhout. Art provided by our in house artist at Casa 'M Gallery
Tuscan living room photo in Los Angeles
Tuscan living room photo in Los Angeles
Sponsored
Columbus, OH
Hope Restoration & General Contracting
Columbus Design-Build, Kitchen & Bath Remodeling, Historic Renovations
 Integri Kitchens
Cabinets Provided by Westridge Cabinets.
Doorstyle: Carlisle
Species: Paint Grade HWD
Colour: Colonial White
Hardware provided by Richelieu Hardware
Transitional Metal Pull #BP8252128195
Countertops provided by PF Custom Countertops.
Silestone - Pietra
 Julia Chasman Design
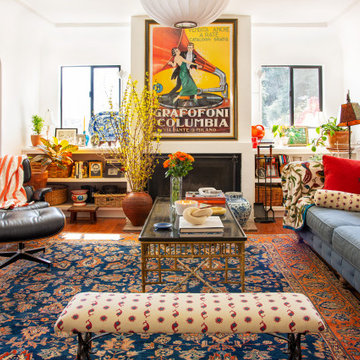
A stunning Heriz rug was added to existing furnishings to pull the room together, along with colorful designer pillows and a Spanish bench, using fabrics from Schumacher and Kathryn M. Ireland collections.

 Paintbox Garden
Photo: Charlotte Albers © 2014 Houzz
Inspiration for a traditional landscaping in Burlington.
Inspiration for a traditional landscaping in Burlington.
15