
Search results for "Colonial provide" in Home Design Ideas

 Brentwood Builders, Inc
Brand new Colonial style home that features 4 bedrooms, including a main floor master suite, and 2.5 baths. Hardwood flooring and a modern style kitchen provide visitors a beautiful showpiece.
Greg Clark Photography

 Visbeen Architects
Builder: Boone Construction
Photographer: M-Buck Studio
This lakefront farmhouse skillfully fits four bedrooms and three and a half bathrooms in this carefully planned open plan. The symmetrical front façade sets the tone by contrasting the earthy textures of shake and stone with a collection of crisp white trim that run throughout the home. Wrapping around the rear of this cottage is an expansive covered porch designed for entertaining and enjoying shaded Summer breezes. A pair of sliding doors allow the interior entertaining spaces to open up on the covered porch for a seamless indoor to outdoor transition.
The openness of this compact plan still manages to provide plenty of storage in the form of a separate butlers pantry off from the kitchen, and a lakeside mudroom. The living room is centrally located and connects the master quite to the home’s common spaces. The master suite is given spectacular vistas on three sides with direct access to the rear patio and features two separate closets and a private spa style bath to create a luxurious master suite. Upstairs, you will find three additional bedrooms, one of which a private bath. The other two bedrooms share a bath that thoughtfully provides privacy between the shower and vanity.
 GMArchitecture
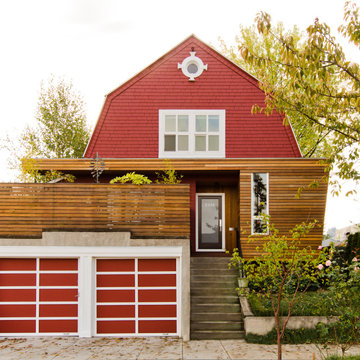
A small project with a big punch encloses an under-utilized porch to provide sorely needed space in a cramped entry hall. Taking formal cues from the existing cedar deck fence and the angled planes of the house’s dutch colonial roof, this addition provides an updated entry hall to meet the owner’s sense of iconoclasm and penchant for entertainment.
Find the right local pro for your project

 Main Street Custom Homes & Remodeling
The perfect starter home for a growing family! As a young professional couple, the homeowners were looking for a place to start their lives together. This 4-bedroom, 2-1/2 bath center hall colonial with an eat-in kitchen, formal dinging room, living room and family room, offers the homeowners plenty of room for entertaining as well as space to accommodate future needs. A large back patio with built-in fire pit provides additional entertainment space for large gatherings or intimate get togethers.


 Jute Interior Design
Photo- Lisa Romerein
Great room - mediterranean medium tone wood floor and brown floor great room idea in San Francisco with white walls
Great room - mediterranean medium tone wood floor and brown floor great room idea in San Francisco with white walls
 Terra Verde Landscape Architecture & Design P.C.
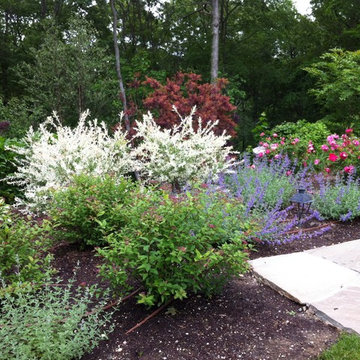
A mix of deciduous shrubs and flowering perennials provide season interest.
Design ideas for a traditional landscaping in New York.
Design ideas for a traditional landscaping in New York.

Sponsored
Delaware, OH

Buckeye Basements, Inc.
Central Ohio's Basement Finishing ExpertsBest Of Houzz '13-'21

 Successful Staging/Bobbie McGrath
Staging provides the opportunity to tell a story and create great marketing photos. Bobbie McGrath/Successful Staging
Claw-foot bathtub - mid-sized traditional brick floor and brown floor claw-foot bathtub idea in Raleigh with red walls and a wall-mount sink
Claw-foot bathtub - mid-sized traditional brick floor and brown floor claw-foot bathtub idea in Raleigh with red walls and a wall-mount sink
 Sonya Lee Architect llc
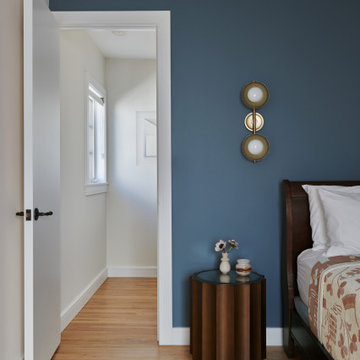
Primary bedorom suite is bathed in warm colors - a pale peach throughout with a deep blue accent wall at the bed provides a lovely contrast
Medium tone wood floor bedroom photo in New York with blue walls
Medium tone wood floor bedroom photo in New York with blue walls

 Colonial Hills
Autumn flowers provide an inviting touch of warmth and color around one of the estate's outdoor gathering spaces.
 Main Street Custom Homes & Remodeling
The perfect starter home for a growing family! As a young professional couple, the homeowners were looking for a place to start their lives together. This 4-bedroom, 2-1/2 bath center hall colonial with an eat-in kitchen, formal dinging room, living room and family room, offers the homeowners plenty of room for entertaining as well as space to accommodate future needs. A large back patio with built-in fire pit provides additional entertainment space for large gatherings or intimate get togethers.

 Home Restoration Services, Inc.
The wooden gate along the alley of this home was not repairable. We collaborated with the architecture firm Urban Design Perspectives to develop a gate design echoing the Spanish Colonial style of the home. The gate was built by attaching Azek® trim to metal tabs welded on the vertical iron bars. The gate provides privacy, security and just enough transparency. Photos by Greg Schmidt
 Home Restoration Services, Inc.
The wooden gate along the alley of this home was not repairable. We collaborated with the architecture firm Urban Design Perspectives to develop a gate design echoing the Spanish Colonial style of the home. The gate was built by attaching Azek® trim to metal tabs welded on the vertical iron bars. The gate provides privacy, security and just enough transparency. Photos by Greg Schmidt
Sponsored
Westerville, OH

The Steele Group
Industry Leading General Contractors in Franklin County, Ohio

 Capital Granite Inc
This shared bath design has just the right amount of class and elegance for hosting overnight guests. A gorgeous Colonial White granite countertop was delicately crafted by strategically matching the flow of the stone from the counter to the splash, in order to provide a perfect book matching.

 Michael Nash Design, Build & Homes
• A busy family wanted to rejuvenate their entire first floor. As their family was growing, their spaces were getting more cramped and finding comfortable, usable space was no easy task. The goal of their remodel was to create a warm and inviting kitchen and family room, great room-like space that worked with the rest of the home’s floor plan.
The focal point of the new kitchen is a large center island around which the family can gather to prepare meals. Exotic granite countertops and furniture quality light-colored cabinets provide a warm, inviting feel. Commercial-grade stainless steel appliances make this gourmet kitchen a great place to prepare large meals.
A wide plank hardwood floor continues from the kitchen to the family room and beyond, tying the spaces together. The focal point of the family room is a beautiful stone fireplace hearth surrounded by built-in bookcases. Stunning craftsmanship created this beautiful wall of cabinetry which houses the home’s entertainment system. French doors lead out to the home’s deck and also let a lot of natural light into the space.
From its beautiful, functional kitchen to its elegant, comfortable family room, this renovation achieved the homeowners’ goals. Now the entire family has a great space to gather and spend quality time.

 Current Designed + Built
The front of the home had been completely bastardized so we lowered the front cover to create an impressive entry with welcoming front porch.
Inspiration for a mid-sized transitional concrete front porch remodel in Los Angeles
Inspiration for a mid-sized transitional concrete front porch remodel in Los Angeles

 Tami Smight Interiors
We designed this space to provide serenity and calm. This bedroom was an addition. so it is quiet and sheltered from ANY breakthrough noise.
Example of a large trendy master medium tone wood floor and brown floor bedroom design in Los Angeles with gray walls and no fireplace
Example of a large trendy master medium tone wood floor and brown floor bedroom design in Los Angeles with gray walls and no fireplace
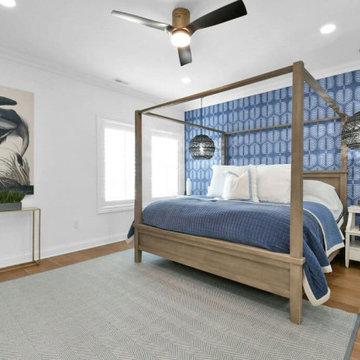
Sponsored
Westerville, OH
The Steele Group
Industry Leading General Contractors in Franklin County, Ohio


 Connecticut Stone
Photography Credit: Paul Johnson
Architect : Robert M Berger
Pool - traditional backyard rectangular pool idea in Bridgeport
Pool - traditional backyard rectangular pool idea in Bridgeport

 GreenHeart, LLC
This elegant mostly-green landscape is punctuated with the purple-red tones of Bloodgood Japanese maple and Barberry. Azalea, Astilbe, Boxwood, Laurel and Liriope provide a classic plant palette. A mature CrepeMyrtle is behind the gas lamp.
DESIGN: Cathy Carr, APLD
Photo and installation by Garden Gate Landscaping, Inc.
19