
Search results for "Colonial provide" in Home Design Ideas

 Bell Stephenson Architects
A large colonial-style family home was designed with outstanding views over the Wairoa River Valley in the Bay of Plenty region.
Traditional dormers and gables, weatherboards, bay windows and verandahs present a proud exterior. A formal entry with feature staircase leads to an upstairs master suite and home office. From the entry, oak floors lead through to the living area with its wide views towards the river.
The latest in home automation provides modern living convenience while exacting attention to quality of finish provides the perfect backdrop for this comfortable, functional, and luxuriously appointed home.
 Bloom Architecture
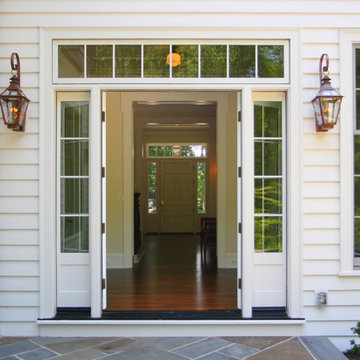
This new home is inspired by the Colonial architecture found in the region. Situated on a stunning site bordering wooded conservation land with towering oak and beech trees, the connection to nature is of paramount importance. While the main body of the house adheres to historical precedent, the rear of the house and the various wings open up to the surrounding landscape with multi-purpose spaces and monumental windows. A geothermal system provides the hot water, heating and cooling.

 FormLA Landscaping
The front garden provides an amazing frame for spectacular LA sunsets.
Design ideas for a large mediterranean drought-tolerant and partial sun front yard concrete paver garden path in Los Angeles for spring.
Design ideas for a large mediterranean drought-tolerant and partial sun front yard concrete paver garden path in Los Angeles for spring.
Find the right local pro for your project

 TKS Design Group
Free ebook, Creating the Ideal Kitchen. DOWNLOAD NOW
The homeowners of this mid-century Colonial and family of four were frustrated with the layout of their existing kitchen which was a small, narrow peninsula layout but that was adjoining a large space that they could not figure out how to use. Stealing part of the unused space seemed like an easy solution, except that there was an existing transition in floor height which made that a bit tricky. The solution of bringing the floor height up to meet the height of the existing kitchen allowed us to do just that.
This solution also offered some challenges. The exterior door had to be raised which resulted in some exterior rework, and the floor transition had to happen somewhere to get out to the garage, so we ended up “pushing” it towards what is now a new mudroom and powder room area. This solution allows for a small but functional and hidden mudroom area and more private powder room situation.
Another challenge of the design was the very narrow space. To minimize issues with this, we moved the location of the refrigerator into the newly found space which gave us an L-shaped layout allowing for an island and even some shallow pantry storage. The windows over the kitchen sink were expanded in size and relocated to allow more light into the room. A breakfast table fits perfectly in the area adjacent to the existing French doors and there was even room for a small bar area that helps transition from inside to outside for entertaining. The confusing unused space now makes sense and provides functionality on a daily basis.
To help bring some calm to this busy family, a pallet of soft neutrals was chosen -- gray glass tile with a simple metal accent strip, clear modern pendant lights and a neutral color scheme for cabinetry and countertops.
For more information on kitchen and bath design ideas go to: www.kitchenstudio-ge.com

 Asha Maía Design
This Caribbean or British Colonial Style guest bedroom provides the perfect backdrop for a weekend away. Friends and family will feel like they are waking up on a vacation in a tropical resort and never want to leave. Using traditional style furniture and accessories combined with light, bright and airy details this room comes together to look a feel like your favorite resort destination.

 Fresh Architect
This project located in southern Connecticut is an interior, exterior renovation and addition. Both the interior and exterior were upgraded to a modern aesthetic which blends and complements the existing colonial design. The deck and patio provide multiple levels and areas for sitting, editing and entertaining.

 Atlantic Breeze Storm Shutters, Inc.
Contact us for hurricane shutters for your home or business! Our customer storm shutters help protect your loved ones and your possessions. Schedule your free consultation with us today! We provide professional design and installation of Rolling Shutters, Bahama Shutters, Accordion Shutters, Colonial Shutters, Hurricane Protection Panels and Awnings.



 Home Restoration Services, Inc.
The wooden gate along the alley of this home was not repairable. We collaborated with the architecture firm Urban Design Perspectives to develop a gate design echoing the Spanish Colonial style of the home. The gate was built by attaching Azek® trim to metal tabs welded on the vertical iron bars. The gate provides privacy, security and just enough transparency. Photos by Greg Schmidt

 Molly Higgins Interior Design LLC
12 inches more of vanity space gave the bathroom 2 sinks instead of 1. Arched Kohler recessed medicine cabinets provide easy access to necessities. For the younger girls, there are drawers for their toothbrushes. Cabinets and a low shelf provide plenty of storage for an inventory of essentials.
 GMArchitecture
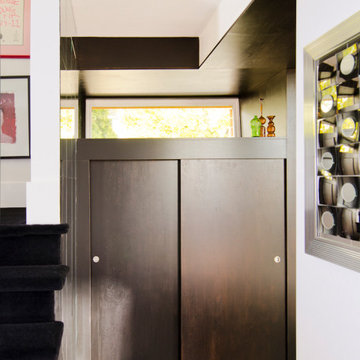
A small project with a big punch encloses an under-utilized porch to provide sorely needed space in a cramped entry hall. Taking formal cues from the existing cedar deck fence and the angled planes of the house’s dutch colonial roof, this addition provides an updated entry hall to meet the owner’s sense of iconoclasm and penchant for entertainment.

 Brentwood Builders, Inc
Brand new Colonial style home that features 4 bedrooms, including a main floor master suite, and 2.5 baths. Hardwood flooring and a modern style kitchen provide visitors a beautiful showpiece.
Greg Clark Photography
 Home Restoration Services, Inc.
The wooden gate along the alley of this home was not repairable. We collaborated with the architecture firm Urban Design Perspectives to develop a gate design echoing the Spanish Colonial style of the home. The gate was built by attaching Azek® trim to metal tabs welded on the vertical iron bars. The gate provides privacy, security and just enough transparency. Photos by Greg Schmidt

 Z Interior Decorations Inc.
Cupola skylight openings provide natural daylighting for the space. Rope lighting is inset behind the wood band board at the base of the ceiling opening. Three iron chandeliers provide island lighting. Open kitchen plan features an inlaid marble sectioned top on the island paired with a rich dark wood cabinet base with open furniture styling. Designed by Carlene Zeches of Z Interior Decorations

Sponsored
Columbus, OH
Free consultation for landscape design!

Peabody Landscape Group
Franklin County's Reliable Landscape Design & Contracting
 Jackson Design & Remodeling
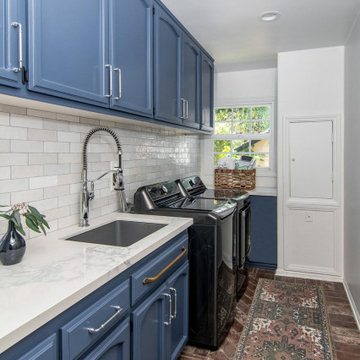
This narrow San Diego laundry room combines blue upper and lower cabinets with a light veined countertop and white subway tile backsplash. A deep utility sink and spring-coil faucet provide a convenient washing station beside the washer and dryer. Warm brick flooring, a patterned runner, and natural light from the window give the functional space an inviting feel.

 Delehant Design
This foothills home is designed for gracious outdoor entertaining. The covered porch provides shade during the day and space for enjoying the breezes in the evening. Durable wicker lounge chairs and sofa provide comfortable yet elegant outdoor seating. This project was a wonderful collaboration with the homeowners to create their vision.
 Main Street Custom Homes & Remodeling
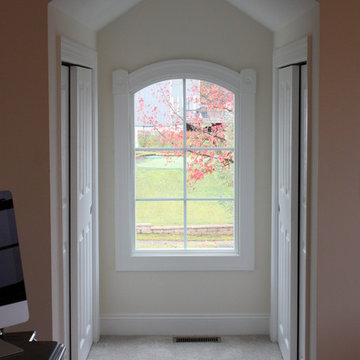
The perfect starter home for a growing family! As a young professional couple, the homeowners were looking for a place to start their lives together. This 4-bedroom, 2-1/2 bath center hall colonial with an eat-in kitchen, formal dinging room, living room and family room, offers the homeowners plenty of room for entertaining as well as space to accommodate future needs. A large back patio with built-in fire pit provides additional entertainment space for large gatherings or intimate get togethers.

 Decor & More, LLC
Office was given a fresh coat of paint. Custom built-ins provide ample work surface. Leather recliner and bookshelves complete the space.
Inspiration for an eclectic home office remodel in Atlanta
Inspiration for an eclectic home office remodel in Atlanta
Sponsored
Westerville, OH

The Steele Group
Industry Leading General Contractors in Franklin County, Ohio

 The Preservation Collaborative, Inc.
This farmhouse has been restored by the National Park Service. Our firm provided a report to add a caretaker wing to the back section of this structure to add to its protection in a low visibility area.

 Santa Barbara Home Design
Design Consultant Jeff Doubét is the author of Creating Spanish Style Homes: Before & After – Techniques – Designs – Insights. The 240 page “Design Consultation in a Book” is now available. Please visit SantaBarbaraHomeDesigner.com for more info.
Jeff Doubét specializes in Santa Barbara style home and landscape designs. To learn more info about the variety of custom design services I offer, please visit SantaBarbaraHomeDesigner.com
Jeff Doubét is the Founder of Santa Barbara Home Design - a design studio based in Santa Barbara, California USA.

 CertaPro Painters of Plano, TX
This older brick home comes back to life with stark white trim set against the brick. Note the warm, dark entryway, providing a welcome invitation to friends and family alike.
20