
Search results for "Colonial provide" in Home Design Ideas

 James Lyman Reynolds Architect
The original design intent of this new custom home was to recreate the style and feel of a early 20th century working farm, while providing all new modern fixtures, appliances, systems and conveniences. In addition to using salvaged antique hand-hewn beams on the interior living spaces, a large c. 1840 timber frame hay barn (from Ontario, Canada) was reconstructed and re-purposed for riding and carriage horses.

 Brentwood Builders, Inc
Brand new Colonial style home that features 4 bedrooms, including a main floor master suite, and 2.5 baths. Hardwood flooring and a modern style kitchen provide visitors a beautiful showpiece.
Greg Clark Photography
 Derrick Architecture
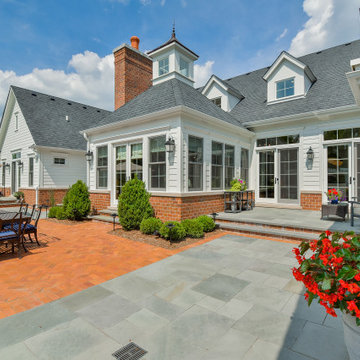
Outdoor patio odd the sunroom provides views of the pool and any approaching guests. The arched pass through is reminiscent of a horse farm.
Patio - huge traditional courtyard brick patio idea in Chicago with a pergola
Patio - huge traditional courtyard brick patio idea in Chicago with a pergola
Find the right local pro for your project

 In Detail Interiors
Colonial reimagined!
This traditional New Jersey colonial style family home was in need of an update to fit the family’s needs. The living room specifically was stuffy and hardly used. The goal was to take this colonial traditional home and give it a new direction!
Where to start? The Floors!
This room was carpeted and just did not wear well- so we recommended a change in all the flooring to a new wood stained with a light touch. This provided the backdrop to make some major changes in the style of the room. The client’s were very trusting as we had worked with them before- and when we suggested a black greek key grasscloth- we were happily surprised they embraced the idea.
Sexy but comfortable
The client wanted to be able to come into this room for specific reasons- to read and relax without television, to play the piano and to entertain. The room needed a cozy and cohesive style and with comfortable furnishings and a place to display treasures. A bar was a nice touch too!

 Premier Lighting, Inc.
What a dramatic difference three pathway lights make. Correctly spaced they provide a small pool of light that to showcase a dramatic effect of combining light and dark areas for a beautiful result.

 Virginia Ironworks
Cast-aluminum collars line the pickets of the La Seine railing, providing a bold look for an estate’s exterior. This aluminum railing also features cast-aluminum post caps, 2” square posts, ¾” square pickets, a 115/16” molded top rail, and a coating of aliphatic urethane paint.
 In Detail Interiors
Colonial reimagined!
This traditional New Jersey colonial style family home was in need of an update to fit the family’s needs. The living room specifically was stuffy and hardly used. The goal was to take this colonial traditional home and give it a new direction!
Where to start? The Floors!
This room was carpeted and just did not wear well- so we recommended a change in all the flooring to a new wood stained with a light touch. This provided the backdrop to make some major changes in the style of the room. The client’s were very trusting as we had worked with them before- and when we suggested a black greek key grasscloth- we were happily surprised they embraced the idea.
Sexy but comfortable
The client wanted to be able to come into this room for specific reasons- to read and relax without television, to play the piano and to entertain. The room needed a cozy and cohesive style and with comfortable furnishings and a place to display treasures. A bar was a nice touch too!

Sponsored
Delaware, OH

Buckeye Basements, Inc.
Central Ohio's Basement Finishing ExpertsBest Of Houzz '13-'21

 Harry Braswell Inc.
The beautifully crafted mahogany walls of this custom library provide a rich backdrop for the treasures within. An intricate coffered ceiling glazed with hand laid sterling silver further enhances the room's warm ambiance.
Photography: Greg Hadley
 In Detail Interiors
Colonial reimagined!
This traditional New Jersey colonial style family home was in need of an update to fit the family’s needs. The living room specifically was stuffy and hardly used. The goal was to take this colonial traditional home and give it a new direction!
Where to start? The Floors!
This room was carpeted and just did not wear well- so we recommended a change in all the flooring to a new wood stained with a light touch. This provided the backdrop to make some major changes in the style of the room. The client’s were very trusting as we had worked with them before- and when we suggested a black greek key grasscloth- we were happily surprised they embraced the idea.
Sexy but comfortable
The client wanted to be able to come into this room for specific reasons- to read and relax without television, to play the piano and to entertain. The room needed a cozy and cohesive style and with comfortable furnishings and a place to display treasures. A bar was a nice touch too!
 In Detail Interiors
Colonial reimagined!
This traditional New Jersey colonial style family home was in need of an update to fit the family’s needs. The living room specifically was stuffy and hardly used. The goal was to take this colonial traditional home and give it a new direction!
Where to start? The Floors!
This room was carpeted and just did not wear well- so we recommended a change in all the flooring to a new wood stained with a light touch. This provided the backdrop to make some major changes in the style of the room. The client’s were very trusting as we had worked with them before- and when we suggested a black greek key grasscloth- we were happily surprised they embraced the idea.
Sexy but comfortable
The client wanted to be able to come into this room for specific reasons- to read and relax without television, to play the piano and to entertain. The room needed a cozy and cohesive style and with comfortable furnishings and a place to display treasures. A bar was a nice touch too!

 Silent Rivers Design+Build
Master bathroom in an addition to a historic colonial style farmhouse. A glass shower enclosure with rainhead brings the traditional aesthetic forward with modern functionality while the standalone bathtub provides a gounding influence.

 Bell Stephenson Architects
A large colonial-style family home was designed with outstanding views over the Wairoa River Valley in the Bay of Plenty region.
Traditional dormers and gables, weatherboards, bay windows and verandahs present a proud exterior. A formal entry with feature staircase leads to an upstairs master suite and home office. From the entry, oak floors lead through to the living area with its wide views towards the river.
The latest in home automation provides modern living convenience while exacting attention to quality of finish provides the perfect backdrop for this comfortable, functional, and luxuriously appointed home.

 Federow Development
While small, the first floor powder room provides a first floor bathroom.
Brian Walters Photo
Inspiration for a small timeless powder room remodel in Boston with medium tone wood cabinets, purple walls, wood countertops and a vessel sink
Inspiration for a small timeless powder room remodel in Boston with medium tone wood cabinets, purple walls, wood countertops and a vessel sink
Sponsored
Westerville, OH

The Steele Group
Industry Leading General Contractors in Franklin County, Ohio

 Rancho Santa Fe Craftsman
Custom built-in in the living room gracefully houses the entertainment equipment while displaying the home owners library and providing critical storage that eliminates clutter.
 Cutuli Homes
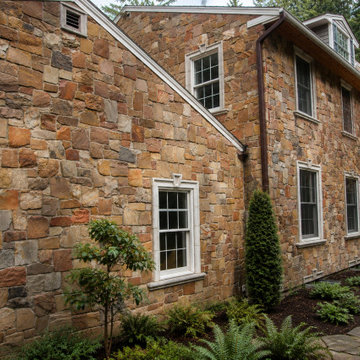
This extensive Colonial whole-home remodel in Redmond, Washington by Cutuli Homes was designed around one guiding principle: authenticity. From the remarkable real-rock exterior to the carefully selected interior finishes, the renovation preserves the architectural character of a traditional Colonial home while providing the comfort and functionality of a beautifully remodeled residence.
The home's natural stone exterior is particularly distinctive in the Pacific Northwest, giving the residence the permanence, texture, and historic presence associated with classic Colonial architecture. Traditional proportions, multi-pane windows, architectural detailing, and Northwest landscaping complement the stone façade and reinforce the home's timeless character.
Inside, Cutuli Homes carried that same attention to authenticity throughout the extensive remodel. Traditional Colonial colors, wide-plank wood floors, custom built-ins, period-inspired cabinetry, and historically appropriate hardware were carefully incorporated to create a cohesive interior. The kitchen continues the story with distinctive Colonial blue cabinetry, traditional hardware, real brick, and wide-plank flooring, while the custom mudroom and laundry spaces combine period character with practical modern storage.
Rather than making the home simply look Colonial, the goal was to make every room feel naturally connected to the architecture of the original residence. The result is a thoughtfully executed remodel where materials, craftsmanship, color, and architectural detailing work together to create a home that feels established, authentic, and timeless.
Remodeling & Construction: Cutuli Homes | Redmond, Washington

 Daniel Contelmo Architects
The entire exterior of this colonial was stripped of its siding, windows, and roofing. A new porch provides a formal front entry.
Photo by: Peter Krupenye
 Virginia Ironworks
Cast-aluminum collars line the pickets of the La Seine railing, providing a bold look for an estate’s exterior. This aluminum railing also features cast-aluminum post caps, 2” square posts, ¾” square pickets, a 115/16” molded top rail, and a coating of aliphatic urethane paint.

Sponsored
Columbus, OH

Hope Restoration & General Contracting
Columbus Design-Build, Kitchen & Bath Remodeling, Historic Renovations
 In Detail Interiors
Colonial reimagined!
This traditional New Jersey colonial style family home was in need of an update to fit the family’s needs. The living room specifically was stuffy and hardly used. The goal was to take this colonial traditional home and give it a new direction!
Where to start? The Floors!
This room was carpeted and just did not wear well- so we recommended a change in all the flooring to a new wood stained with a light touch. This provided the backdrop to make some major changes in the style of the room. The client’s were very trusting as we had worked with them before- and when we suggested a black greek key grasscloth- we were happily surprised they embraced the idea.
Sexy but comfortable
The client wanted to be able to come into this room for specific reasons- to read and relax without television, to play the piano and to entertain. The room needed a cozy and cohesive style and with comfortable furnishings and a place to display treasures. A bar was a nice touch too!
 In Detail Interiors
Colonial reimagined!
This traditional New Jersey colonial style family home was in need of an update to fit the family’s needs. The living room specifically was stuffy and hardly used. The goal was to take this colonial traditional home and give it a new direction!
Where to start? The Floors!
This room was carpeted and just did not wear well- so we recommended a change in all the flooring to a new wood stained with a light touch. This provided the backdrop to make some major changes in the style of the room. The client’s were very trusting as we had worked with them before- and when we suggested a black greek key grasscloth- we were happily surprised they embraced the idea.
Sexy but comfortable
The client wanted to be able to come into this room for specific reasons- to read and relax without television, to play the piano and to entertain. The room needed a cozy and cohesive style and with comfortable furnishings and a place to display treasures. A bar was a nice touch too!
 Daniel Contelmo Architects
The entire exterior of this colonial was stripped of its siding, windows, and roofing. A new porch provides a formal front entry.
Photo by: Daniel Contelmo Jr.
34