
Search results for "Colonial provide" in Home Design Ideas
 Arciform
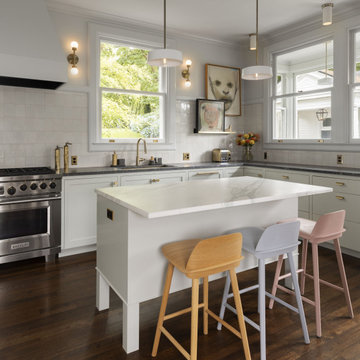
The large kitchen windows on the right look over the breezeway which doubles as a small mudroom and provides access to the basement. The garage is perched close behind, creating a short path to bring in the groceries.

 The Green Room Landscape Architecture
The charm and style of this historic Spanish colonial home in Paradise Valley radiates through the base of the Camelback Mountain. Old growth olive and specimen Ironwoods frame the home as grass areas provide a visual transition from garden to a sun-drenched desert adaptive plant palette. The garden spaces transform from season to season due to the fields of perennials and wildflowers. Unusual succulents and cacti sets the tone for this picturesque, evolving private botanical garden.

 User
We provide the highest level of service and quality construction through the rebuilding and restoration process.
Photo by Dave Freers
Example of a large transitional beige two-story mixed siding exterior home design in Detroit with a shed roof
Example of a large transitional beige two-story mixed siding exterior home design in Detroit with a shed roof
Find the right local pro for your project
 Jennifer A. Emmer/Feng Shui Style
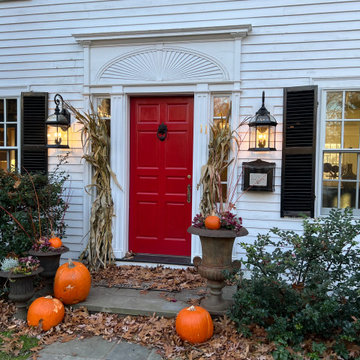
Originally designed by renowned architect Miles Standish in 1930, this gorgeous New England Colonial underwent a 1960s addition by Richard Wills of the elite Royal Barry Wills architecture firm - featured in Life Magazine in both 1938 & 1946 for his classic Cape Cod & Colonial home designs. The addition included an early American pub w/ beautiful pine-paneled walls, full bar, fireplace & abundant seating as well as a country living room.
We Feng Shui'ed and refreshed this classic home, providing modern touches, but remaining true to the original architect's vision.
On the front door: Heritage Red by Benjamin Moore.
 New Leaf Home Design
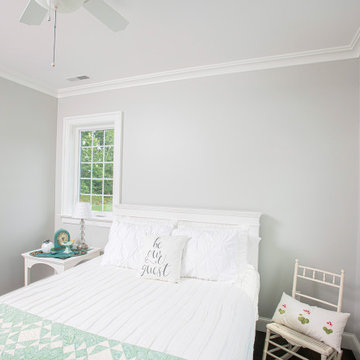
Every home is filled with meaning, but this one is especially significant to its owners. The clients were high school sweethearts and were returning back to Ohio to enjoy their retirement. They decided to build next door to the house she had grown up in, which happened to be on the property once owned by his grandparents! We worked together to develop a design that provided the classic detailing they wanted, while providing connected spaces filled with light. It was built with extra TLC too, with the homeowners doing everything from the rough framing to the interior trim themselves!

 Susan Friedman Landscape Architecture
The new grand and welcoming entrance provides a softer, more inviting feel to the home's Colonial Style architecture, while maintaining an old-world charm.
 New Leaf Home Design
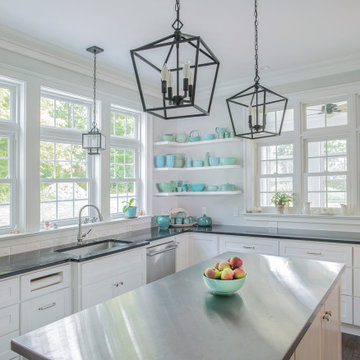
Every home is filled with meaning, but this one is especially significant to its owners. The clients were high school sweethearts and were returning back to Ohio to enjoy their retirement. They decided to build next door to the house she had grown up in, which happened to be on the property once owned by his grandparents! We worked together to develop a design that provided the classic detailing they wanted, while providing connected spaces filled with light. It was built with extra TLC too, with the homeowners doing everything from the rough framing to the interior trim themselves!
Sponsored
Westerville, OH

The Steele Group
Industry Leading General Contractors in Franklin County, Ohio

 Brentwood Builders, Inc
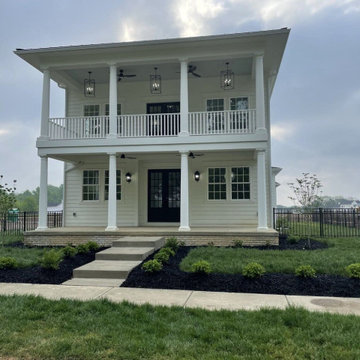
Brand new Colonial style home that features 4 bedrooms, including a main floor master suite, and 2.5 baths. Hardwood flooring and a modern style kitchen provide visitors a beautiful showpiece.
Greg Clark Photography
 Kitchen Sales & Kitchen Sales Gallery
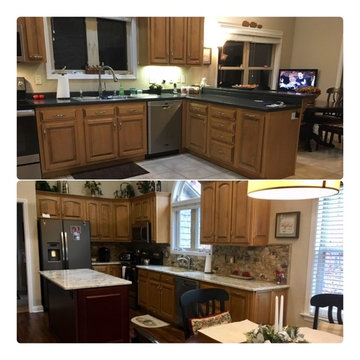
This customer is so thrilled with Angela Raines suggestion to remove their existing peninsula and add a large Island! Cabinets at right of dishwasher were from existing peninsula and new Island cabinets are HomeCrest Lawry Maple Sorrel. Angela provided all new Granite Colonial Gold countertops with a Biscotti Blanco sink as well #kitchensales #knoxvilletn #knoxville #homecrest #homecrestcabinet #knoxrocks #kitchenremodel
 Kitchen Sales & Kitchen Sales Gallery
This customer is so thrilled with Angela Raines suggestion to remove their existing peninsula and add a large Island! Cabinets at right of dishwasher were from existing peninsula and new Island cabinets are HomeCrest Lawry Maple Sorrel. Angela provided all new Granite Colonial Gold countertops with a Biscotti Blanco sink as well #kitchensales #knoxvilletn #knoxville #homecrest #homecrestcabinet #knoxrocks #kitchenremodel
 New Leaf Home Design
Every home is filled with meaning, but this one is especially significant to its owners. The clients were high school sweethearts and were returning back to Ohio to enjoy their retirement. They decided to build next door to the house she had grown up in, which happened to be on the property once owned by his grandparents! We worked together to develop a design that provided the classic detailing they wanted, while providing connected spaces filled with light. It was built with extra TLC too, with the homeowners doing everything from the rough framing to the interior trim themselves!

 Virginia Ironworks
Cast-aluminum collars line the pickets of the La Seine railing, providing a bold look for an estate’s exterior. This aluminum railing also features cast-aluminum post caps, 2” square posts, ¾” square pickets, a 115/16” molded top rail, and a coating of aliphatic urethane paint.

 Quincy Home
Exterior patio area which looks out to the water. Barbeque and spa extend the patio for complete living. Second floor patio off of familyroom surrounded with plexiglass panels. Concrete patio is a smooth transistion from the interior tile floor. Brick pavers extend out to the dining patio. Provides path way to the beach. Cooper Photography

Sponsored
Columbus, OH

Hope Restoration & General Contracting
Columbus Design-Build, Kitchen & Bath Remodeling, Historic Renovations
 Kyle Build Homes & Interiors
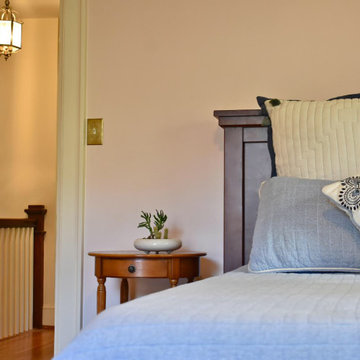
The primary bedroom offers a serene, classic retreat featuring a cozy blue quilt layered with traditional and embroidered pillows for texture and warmth. Soft pale blush walls provide a gentle backdrop, beautifully contrasted by crisp ivory trim, creating a timeless and inviting atmosphere.
 Superior Siding & Roofing
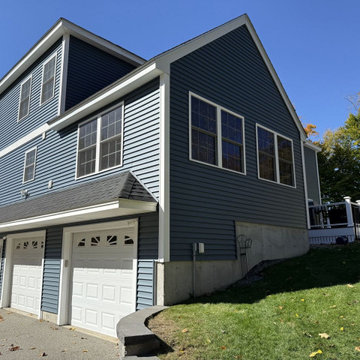
This traditional colonial exterior features durable blue horizontal lap siding paired with crisp white PVC trim around windows, doors, and corners. Multiple garage doors with decorative glass panels provide functional entry, while the concrete foundation grounds the multi-level multi-window home against a sloping green lawn.

 Julie Moir Messervy Design Studio (JMMDS)
The landscape design for this property in an established New York City suburb marries stately elegance with relaxed outdoor living. The greatest challenge of the site was a considerable grade change over a small area (a third of an acre). We replaced overgrown shrubs and crumbling stonework with a clean hardscape design that clearly defines the flow around the property. A long play lawn in front is linked to a sideyard patio space and natural-gas campfire with broad bluestone block steps. A cozy dining terrace behind the house is hugged by a retaining wall that showcases friendly flowering plants and edibles. Set into the terrace wall is a custom water feature that brings sound and movement to the seating area. Exposed ledge in the backyard provides a fun playspace for adventurous kids, with a rope bridge leading to a playhouse.



Sponsored
Columbus, OH
Free consultation for landscape design!

Peabody Landscape Group
Columbus' Reliable Landscape Design & Contracting
 New Era Builders Inc
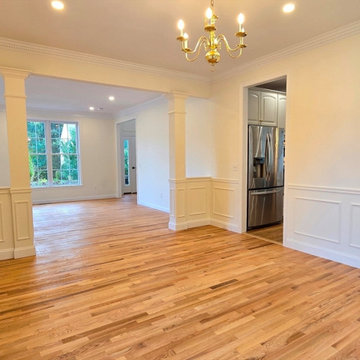
The 30-year-old white oak hardwood floors were masterfully refinished to restore their original beauty, now gleaming with a brand-new allure. Recessed lighting was seamlessly installed, providing a warm, modern ambiance while highlighting every detail of the room. Adding an extra touch of sophistication, wainscoting was incorporated, enhancing the elegance and charm of the space. To ensure a flawless finish, all the walls and ceilings were meticulously skim-coated, eliminating imperfections and creating a smooth canvas. Finally, a fresh coat of paint was applied throughout, revitalizing the room with a cohesive and polished look that feels both timeless and refreshed.
 Sunspace Design, Inc.
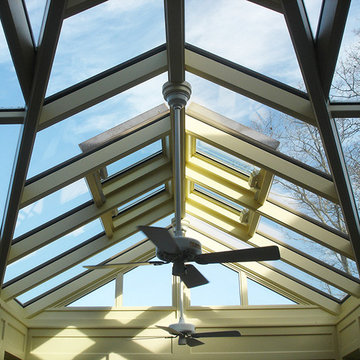
The original English conservatories were designed and built in cooler European climates to provide a safe environment for tropical plants and to hold flower displays. By the end of the nineteenth century, Europeans were also using conservatories for social and living spaces. Following in this rich tradition, the New England conservatory is designed and engineered to provide a comfortable, year-round addition to the house, sometimes functioning as a space completely open to the main living area.
Nestled in the heart of Martha’s Vineyard, the magnificent conservatory featured here blends perfectly into the owner’s country style colonial estate. The roof system has been constructed with solid mahogany and features a soft color-painted interior and a beautiful copper clad exterior. The exterior architectural eave line is carried seamlessly from the existing house and around the conservatory. The glass dormer roof establishes beautiful contrast with the main lean-to glass roof. Our construction allows for extraordinary light levels within the space, and the view of the pool and surrounding landscape from the Marvin French doors provides quite the scene.
The interior is a rustic finish with brick walls and a stone patio floor. These elements combine to create a space which truly provides its owners with a year-round opportunity to enjoy New England’s scenic outdoors from the comfort of a traditional conservatory.
 The Green Room Landscape Architecture
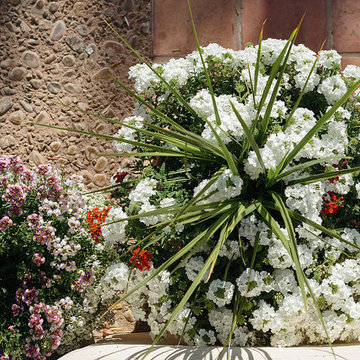
The charm and style of this historic Spanish colonial home in Paradise Valley radiates through the base of the Camelback Mountain. Old growth olive and specimen Ironwoods frame the home as grass areas provide a visual transition from garden to a sun-drenched desert adaptive plant palette. The garden spaces transform from season to season due to the fields of perennials and wildflowers. Unusual succulents and cacti sets the tone for this picturesque, evolving private botanical garden.
37