
Search results for "Colonial provide" in Home Design Ideas
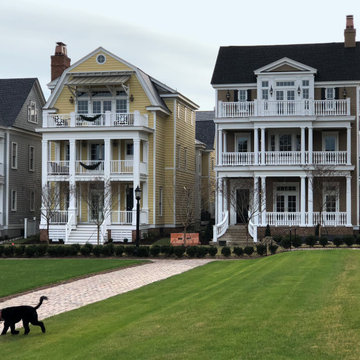
 Wermers Design & Architecture
Side by side custom houses by Wermers Design. Both houses sit on the Grand Lawn at the Cavalier with views to the Atlantic Ocean. The detailed triple porches provide distictive character.
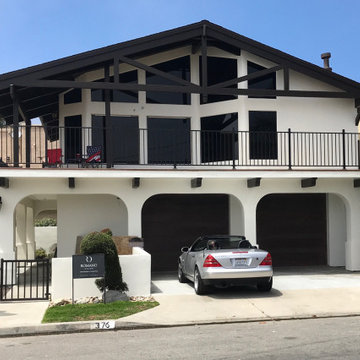
 Romano Design
The owner wanted a larger deck and requested a spanish colonial style remodel on a limited budget. Spanish accents and a traditional spanish color palette were used to give the facade a completely different aesthetic. An arcade was added to add mass and style to the ground level and support the deck above. The decorative truss provides a more rustic spanish style gable while preserving the expansive windows.
 Interior Design Imports
An historic Spanish Colonial residence built in 1925 being redesigned and furnished for a modern-day Southern California family was the challenge. The interiors of the main house needed the backgrounds set and then a timeless collection created for its furnishings. Lifestyle was always a consideration as well as the interiors relating to the strong architecture of the residence. Natural colors such as terra cotta, tans, blues, greens, old red and soft vintage shades were incorporated throughout. Our goal was to maintain the historic character of the residence combining design elements and materials considered classic in Southern California Spanish Colonial architecture. Natural fiber textiles, leathers and woven linens were the predominated upholstery choices. A 7000 square foot basement was added and furnished to provide a gym, Star Wars theater, game areas, spa area and a simulator for indoor golf and other sports.
Antiques were selected throughout the world, fine art from major galleries, custom reproductions fabricated in the old-world style. Collectible carpets were selected for the reclaimed hardwood flooring in all the areas. An estancia and garden over the basement were created and furnished with old world designs and materials as reclaimed woods, terra cotta and French limestone flooring.
Find the right local pro for your project

 Rancho Santa Fe Craftsman
Custom built-in in the living room gracefully houses the entertainment equipment while displaying the home owners library and providing critical storage that eliminates clutter.

 Studio Dearborn
This 1920s colonial had “great bones” but the small, dark galley kitchen needed an overhaul. Studio Dearborn designed a fresh, inviting space with white and navy inset cabinetry crafted from solid maple. The navy blue island, albeit small, packs a ton of storage. The island is color matched to Benjamin Moore Hale Navy. White cabinetry in Benjamin Moore’s White Opulence, with white cararra marble countertops and white thassos mosaic backsplash keep the kitchen feeling light and airy. A banquette provides cozy family seating near the bar. Photography by Tim Lenz. Architect, Greg Lewis.
Tile: https://www.americantiledepot.com/products/thassos-white-marble-polished-1-x-2-herringbone-mosaic-tile
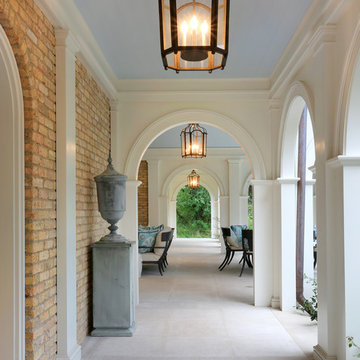
 Northworks Architects + Planners
Set within a wooded lot in Lake Forest, this home reflects the rich colonial architectural history of the area while addressing modern family needs. The axial entry and interior galleries create an elegant formal procession of spaces. The central body of the structure houses the main living areas, while the adjacent wing provides ample kitchen and family spaces. An extending loggia creates a transitional covered area for entertaining within the idyllic park-like landscape of the property.
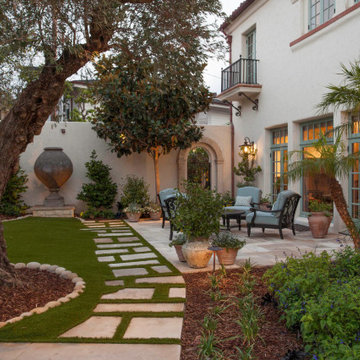
 The Green Room Landscape Architecture
The charm and style of this historic Spanish colonial home in Paradise Valley radiates through the base of the Camelback Mountain. Old growth olive and specimen Ironwoods frame the home as grass areas provide a visual transition from garden to a sun-drenched desert adaptive plant palette. The garden spaces transform from season to season due to the fields of perennials and wildflowers. Unusual succulents and cacti sets the tone for this picturesque, evolving private botanical garden.
Sponsored
Westerville, OH

The Steele Group
Industry Leading General Contractors in Franklin County, Ohio

 Piller & Putz Construction
Basements in houses built in the 50's face a lot of challenges when it comes to development - bulkheads, uneven floors, small windows, disintegrating plumbing, and cracked walls all need to be dealt with to provide a perfect modern finish. This basement required everything from completely new plumbing from the stack to the street, levelled breathable subfloor, spray foamed walls and rim joists, bulkheads, and a load bearing support wall.
 Jennifer A. Emmer/Feng Shui Style
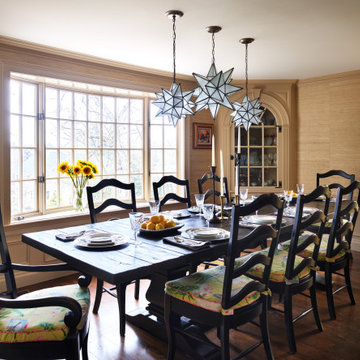
This showpiece dining room is really the jewel in the crown of this 1930s Colonial we designed and restored. The room is a mixture of the husband and wife's design styles. He loves Italy, so we installed a Tuscan mural. She loves Chinoiserie and color, so we added some red Chinese Chippendale chairs. The grasscloth wallpaper provides a neutral backdrop for some of the exciting standout pieces in this design. Also included are original paintings, lemon accents, and copper accents throughout.
 DK Studio
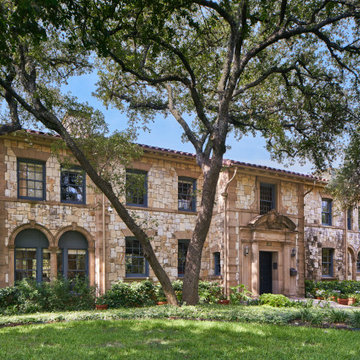
This early 20th-century house needed careful updating so it would work for a contemporary family without feeling as though the historical integrity had been lost.
We stepped in to create a more functional combined kitchen and mud room area. A window bench was added off the kitchen, providing a new sitting area where none existed before. New wood detail was created to match the wood already in the house, so it appears original. Custom upholstery was added for comfort.
In the master bathroom, we reconfigured the adjacent spaces to create a comfortable vanity, shower, and walk-in closet.
The choices of materials were guided by the existing structure, which was very nicely finished.
 Archimple LLC
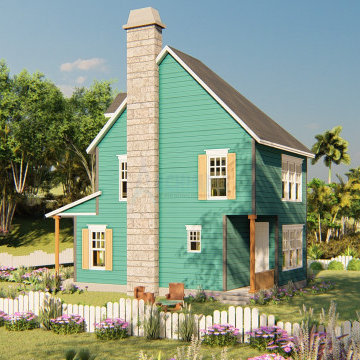
This Colonial-style duplex house design offers the perfect blend of functionality and relaxation for a single-family home or recreational retreat. With its grand two-story structure, the focal point is the expansive front screened porch, providing a shaded and welcoming entrance for guests.
The main floor features a traditional living room with a fireplace, creating a cozy atmosphere. A contemporary dining room offers a modern touch, while the kitchen island and pantry area embody practicality and elegance with a butler's touch. A breakfast nook and back porch provide additional space for casual dining and outdoor enjoyment.
Upstairs, the design focuses on creating a private retreat. The master bedroom boasts a spacious walk-in wardrobe and a master-designed bathroom, ensuring comfort and luxury. Additionally, there is a second suite with its own bathroom facilities, providing convenience and versatility.

 Brentwood Builders, Inc
Brand new Colonial style home that features 4 bedrooms, including a main floor master suite, and 2.5 baths. Hardwood flooring and a modern style kitchen provide visitors a beautiful showpiece.
Greg Clark Photography

 Drury Design
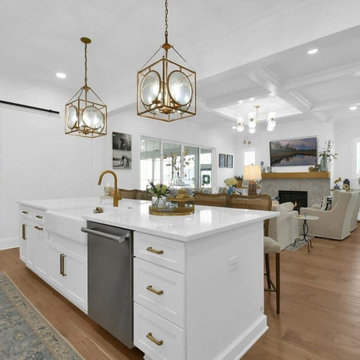
The edge grain wenge wood top from Grothouse Lumber provides a beautiful contrast with glacier white perimeter cabinets and the soft, striated green island from Grabill Cabinet Company. Colonial White granite countertops are both durable and classic. Polished chrome pendant lights from Uttermost add sparkle to the room.
Photo: Eric Hausman
Sponsored
Westerville, OH
The Steele Group
Industry Leading General Contractors in Franklin County, Ohio
 Derrick Architecture
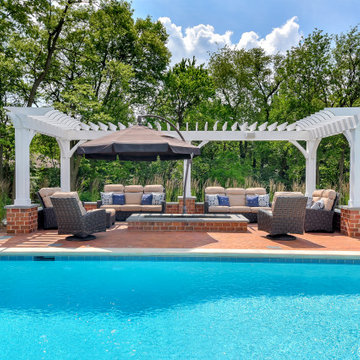
Outdoor patio odd the sunroom provides views of the pool and any approaching guests. The arched pass through is reminiscent of a horse farm.
Inspiration for a huge timeless courtyard brick patio remodel in Chicago with a pergola and a fire pit
Inspiration for a huge timeless courtyard brick patio remodel in Chicago with a pergola and a fire pit
 Piller & Putz Construction
Basements in houses built in the 50's face a lot of challenges when it comes to development - bulkheads, uneven floors, small windows, disintegrating plumbing, and cracked walls all need to be dealt with to provide a perfect modern finish. This basement required everything from completely new plumbing from the stack to the street, levelled breathable subfloor, spray foamed walls and rim joists, bulkheads, and a load bearing support wall.

 Morpurgo Architects
Our clients engaged Morpurgo Architects to create an area for social gatherings and a kitchen for gourmet cooking. The exterior river rock wall became a signature element in the expanded two-story space. The kitchen is furnished with professional-quality equipment; its two islands, one of which is clad in white Carrara marble, are used for family baking activities.
Above the kitchen area, a vaulted loft connected to the master bedroom provides space for sewing and crafts projects. The music room/library was designed to accommodate this talented family.
The addition to the Dutch Colonial stone house echoes the original profiles and details and is seamlessly integrated with the existing architecture.

 Tom Meaney Architect, AIA
Leaded glass window provides light and architectural detail to staircase with wrought iron railing. Hardwood stairs use tile risers.
Tuscan staircase photo in Santa Barbara with tile risers
Tuscan staircase photo in Santa Barbara with tile risers


 Derrick Architecture
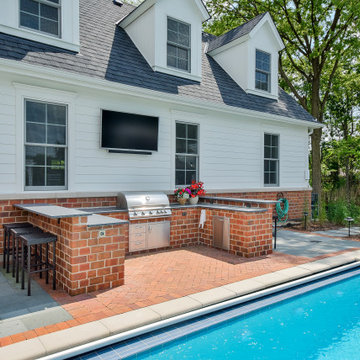
Outdoor patio odd the sunroom provides views of the pool and any approaching guests. The arched pass through is reminiscent of a horse farm.
Patio - huge traditional courtyard brick patio idea in Chicago with a pergola
Patio - huge traditional courtyard brick patio idea in Chicago with a pergola

 The Galeana Group
We took part of this 500 square foot kitchen and turned it into a beverage center. A huge counter space and beautiful glass cabinet doors with strip lights keep the focus on the homeowner's lovely crystal and china while still providing an efficient and convenient bar area.
Designed and contracted by Galeana Younger. Photographed by Mark Menjivar.
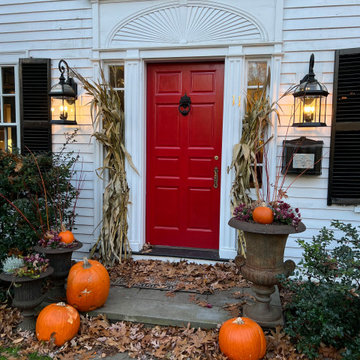 Jennifer A. Emmer/Feng Shui Style
Originally designed by renowned architect Miles Standish in 1930, this gorgeous New England Colonial underwent a 1960s addition by Richard Wills of the elite Royal Barry Wills architecture firm - featured in Life Magazine in both 1938 & 1946 for his classic Cape Cod & Colonial home designs. The addition included an early American pub w/ beautiful pine-paneled walls, full bar, fireplace & abundant seating as well as a country living room.
We Feng Shui'ed and refreshed this classic home, providing modern touches, but remaining true to the original architect's vision.
On the front door: Heritage Red by Benjamin Moore.
38