
Search results for "Colonial provide" in Home Design Ideas
 DK Studio
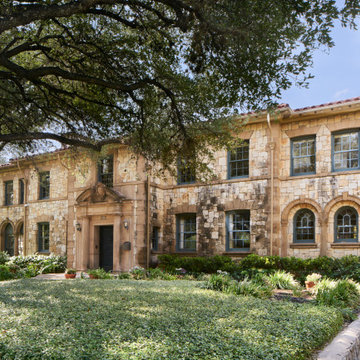
This early 20th-century house needed careful updating so it would work for a contemporary family without feeling as though the historical integrity had been lost.
We stepped in to create a more functional combined kitchen and mud room area. A window bench was added off the kitchen, providing a new sitting area where none existed before. New wood detail was created to match the wood already in the house, so it appears original. Custom upholstery was added for comfort.
In the master bathroom, we reconfigured the adjacent spaces to create a comfortable vanity, shower, and walk-in closet.
The choices of materials were guided by the existing structure, which was very nicely finished.
 Derrick Architecture
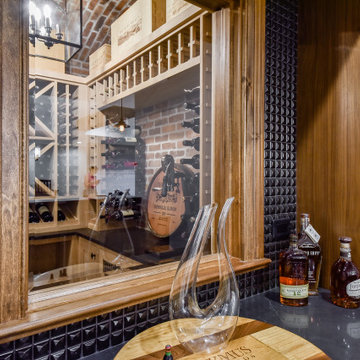
The view of the private bar from the entertain ment room. A high bar ledge allows guests to pull up and see the bar beyond. A window in the bar wall provides views into the wine cellar.....

 Piller & Putz Construction
Basements in houses built in the 50's face a lot of challenges when it comes to development - bulkheads, uneven floors, small windows, disintegrating plumbing, and cracked walls all need to be dealt with to provide a perfect modern finish. This basement required everything from completely new plumbing from the stack to the street, levelled breathable subfloor, spray foamed walls and rim joists, bulkheads, and a load bearing support wall.
Find the right local pro for your project

 Renewal by Andersen of NJ-NY Metro
Outstanding living room with cottage style, double hung windows with colonial grilles we installed. These large and amazing new windows match the look of the room perfectly, and provide modern feature like enhanced energy efficiency and quieter interiors.
Replacement Windows are from Renewal by Andersen of New Jersey
 Jennifer A. Emmer/Feng Shui Style
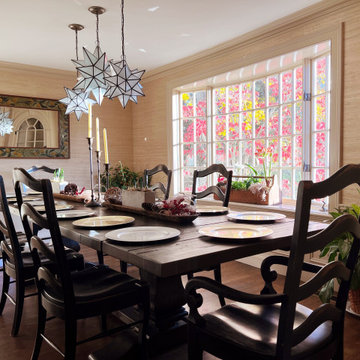
This showpiece dining room is really the jewel in the crown of this 1930s Colonial we designed and restored. The room is a mixture of the husband and wife's design styles. He loves Italy, so we installed a Tuscan mural. She loves Chinoiserie and color, so we added some red Chinese Chippendale chairs. The grasscloth wallpaper provides a neutral backdrop for some of the exciting standout pieces in this design. Also included are original paintings, lemon accents, and copper accents throughout.

 Amy Mizner, Benoit Mizner Simon & Co.
http://47draperroad.com
This thoughtfully renovated Colonial is prominently situated in Claypit Hill, one of Wayland's most sought after neighborhoods. The designer Chef's kitchen and breakfast area open to a large family room that captures picturesque views from its large bay window and French doors. The formal living room with a fireplace and elegant dining room are ideal for entertaining. A fabulous home office with views to the backyard is designed to provide privacy. A paneled study with a fireplace is tucked away as you enter the foyer. In addition, a second home office is designed to provide privacy. The new cathedral ceiling in the master suite with a fireplace has an abundance of architectural windows and is equipped with a tremendous dressing room and new modern marble bathroom. The extensive private grounds covering over an acre are adorned with a brick walkway, wood deck and hot tub.

 User
Photographer - Jim Cottingham
This kitchen has a clean and crisp look. With soft tones of white shaker cabinets, Colonial cream granite and beveled edge Carrara marble subway tile. Set agents the contrasting strong tones of the dark hand scraped maple flooring and the oiled rubbed bronze fixtures and hardware. It provides a nice balance with a relaxed and welcome feel with it open floor plan.
Sponsored
Westerville, OH

The Steele Group
Industry Leading General Contractors in Franklin County, Ohio
 Piller & Putz Construction
Basements in houses built in the 50's face a lot of challenges when it comes to development - bulkheads, uneven floors, small windows, disintegrating plumbing, and cracked walls all need to be dealt with to provide a perfect modern finish. This basement required everything from completely new plumbing from the stack to the street, levelled breathable subfloor, spray foamed walls and rim joists, bulkheads, and a load bearing support wall.

 Morpurgo Architects
Our clients engaged Morpurgo Architects to create an area for social gatherings and a kitchen for gourmet cooking. The exterior river rock wall became a signature element in the expanded two-story space. The kitchen is furnished with professional-quality equipment; its two islands, one of which is clad in white Carrara marble, are used for family baking activities.
Above the kitchen area, a vaulted loft connected to the master bedroom provides space for sewing and crafts projects. The music room/library was designed to accommodate this talented family.
The addition to the Dutch Colonial stone house echoes the original profiles and details and is seamlessly integrated with the existing architecture.
 Northworks Architects + Planners
Set within a wooded lot in Lake Forest, this home reflects the rich colonial architectural history of the area while addressing modern family needs. The axial entry and interior galleries create an elegant formal procession of spaces. The central body of the structure houses the main living areas, while the adjacent wing provides ample kitchen and family spaces. An extending loggia creates a transitional covered area for entertaining within the idyllic park-like landscape of the property.

 Tami Smight Interiors
We kept the palette calm and timeless for this upstairs master bathroom. The free standing tub looks over the forest. Double doors provide privacy from the adjacent master bedroom. The towel warmer is a welcome indulgence.
 User
Photographer - Jim Cottingham
This kitchen has a clean and crisp look. With soft tones of white shaker cabinets, Colonial cream granite and beveled edge Carrara marble subway tile. Set agents the contrasting strong tones of the dark hand scraped maple flooring and the oiled rubbed bronze fixtures and hardware. It provides a nice balance with a relaxed and welcome feel with it open floor plan.

 Built Tough Construction of North Georgia
Architectural Design Services Provided - Existing interior wall between kitchen and dining room was removed to create an open plan concept. Custom cabinetry layout was designed to meet Client's specific cooking and entertaining needs. New, larger open plan space will accommodate guest while entertaining. New custom fireplace surround was designed which includes intricate beaded mouldings to compliment the home's original Colonial Style. Second floor bathroom was renovated and includes modern fixtures, finishes and colors that are pleasing to the eye.

Sponsored
Columbus, OH

Wannemacher Interiors
Customized Award-Winning Interior Design Solutions in Franklin Cnty OH


 New Era Builders Inc
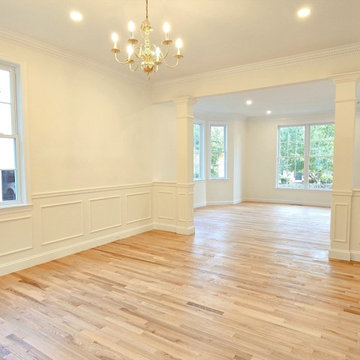
The 30-year-old white oak hardwood floors were masterfully refinished to restore their original beauty, now gleaming with a brand-new allure. Recessed lighting was seamlessly installed, providing a warm, modern ambiance while highlighting every detail of the room. Adding an extra touch of sophistication, wainscoting was incorporated, enhancing the elegance and charm of the space. To ensure a flawless finish, all the walls and ceilings were meticulously skim-coated, eliminating imperfections and creating a smooth canvas. Finally, a fresh coat of paint was applied throughout, revitalizing the room with a cohesive and polished look that feels both timeless and refreshed.
 Cutuli Homes
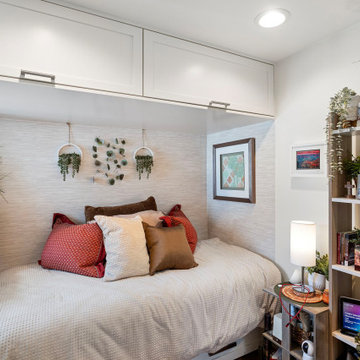
Seattle Builder, Cutuli Homes worked with the owner to create bedroom retreat that maximized comfort, design and space. Overhead and under bed built-in cabinets provide needed storage without compromising style.
This Energy Efficient Home with Built makes Tiny House living the perfect blend of comfort and size.
 New Era Builders Inc
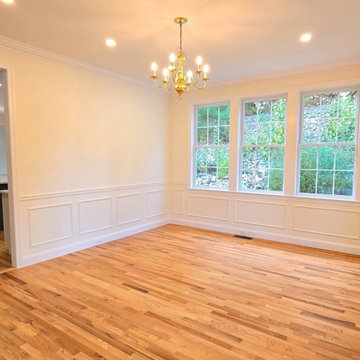
The 30-year-old white oak hardwood floors were masterfully refinished to restore their original beauty, now gleaming with a brand-new allure. Recessed lighting was seamlessly installed, providing a warm, modern ambiance while highlighting every detail of the room. Adding an extra touch of sophistication, wainscoting was incorporated, enhancing the elegance and charm of the space. To ensure a flawless finish, all the walls and ceilings were meticulously skim-coated, eliminating imperfections and creating a smooth canvas. Finally, a fresh coat of paint was applied throughout, revitalizing the room with a cohesive and polished look that feels both timeless and refreshed.
Sponsored
Westerville, OH
The Steele Group
Industry Leading General Contractors in Franklin County, Ohio

 Cabana Home
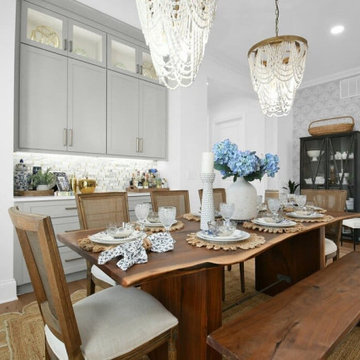
The garden wraps around the townhome providing green views from the home's interior. A flagstone terrace, woven Janus et Cie chairs, and a concrete and reclaimed teak dining table.
Photo: Meghan Beierle-O'Brien
 Interior Design Imports
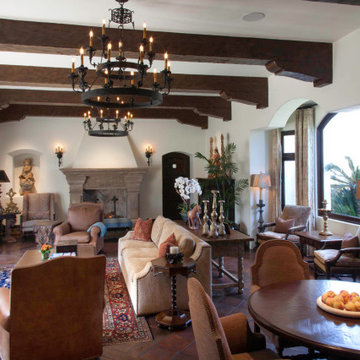
An historic Spanish Colonial residence built in 1925 being redesigned and furnished for a modern-day Southern California family was the challenge. The interiors of the main house needed the backgrounds set and then a timeless collection created for its furnishings. Lifestyle was always a consideration as well as the interiors relating to the strong architecture of the residence. Natural colors such as terra cotta, tans, blues, greens, old red and soft vintage shades were incorporated throughout. Our goal was to maintain the historic character of the residence combining design elements and materials considered classic in Southern California Spanish Colonial architecture. Natural fiber textiles, leathers and woven linens were the predominated upholstery choices. A 7000 square foot basement was added and furnished to provide a gym, Star Wars theater, game areas, spa area and a simulator for indoor golf and other sports.
Antiques were selected throughout the world, fine art from major galleries, custom reproductions fabricated in the old-world style. Collectible carpets were selected for the reclaimed hardwood flooring in all the areas. An estancia and garden over the basement were created and furnished with old world designs and materials as reclaimed woods, terra cotta and French limestone flooring.

 Fay's Fine Cabinetry
A handy side-access pantry cabinet flanks the Thermador refrigerator providing convenient storage of linens and other dining room accessories.
Example of a classic l-shaped medium tone wood floor eat-in kitchen design in Boston with a drop-in sink, raised-panel cabinets, dark wood cabinets, solid surface countertops and an island
Example of a classic l-shaped medium tone wood floor eat-in kitchen design in Boston with a drop-in sink, raised-panel cabinets, dark wood cabinets, solid surface countertops and an island
40