
Search results for "Colonial provide" in Home Design Ideas
 Rudloff Custom Builders
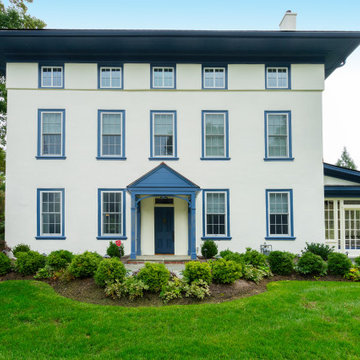
What a treat it was to work on this 190-year-old colonial home! Since the home is on the Historical Register, we worked with the owners on its preservation by adding historically accurate features and details. The stucco is accented with “Colonial Blue” paint on the trim and doors. The copper roofs on the portico and side entrance and the copper flashing around each chimney add a pop of shine. We also rebuilt the house’s deck, laid the slate patio, and installed the white picket fence.
Rudloff Custom Builders has won Best of Houzz for Customer Service in 2014, 2015 2016, 2017, 2019, and 2020. We also were voted Best of Design in 2016, 2017, 2018, 2019 and 2020, which only 2% of professionals receive. Rudloff Custom Builders has been featured on Houzz in their Kitchen of the Week, What to Know About Using Reclaimed Wood in the Kitchen as well as included in their Bathroom WorkBook article. We are a full service, certified remodeling company that covers all of the Philadelphia suburban area. This business, like most others, developed from a friendship of young entrepreneurs who wanted to make a difference in their clients’ lives, one household at a time. This relationship between partners is much more than a friendship. Edward and Stephen Rudloff are brothers who have renovated and built custom homes together paying close attention to detail. They are carpenters by trade and understand concept and execution. Rudloff Custom Builders will provide services for you with the highest level of professionalism, quality, detail, punctuality and craftsmanship, every step of the way along our journey together.
Specializing in residential construction allows us to connect with our clients early in the design phase to ensure that every detail is captured as you imagined. One stop shopping is essentially what you will receive with Rudloff Custom Builders from design of your project to the construction of your dreams, executed by on-site project managers and skilled craftsmen. Our concept: envision our client’s ideas and make them a reality. Our mission: CREATING LIFETIME RELATIONSHIPS BUILT ON TRUST AND INTEGRITY.
Photo credit: Linda McManus
Before photo credit: Kurfiss Sotheby's International Realty
 Justine Sterling Design
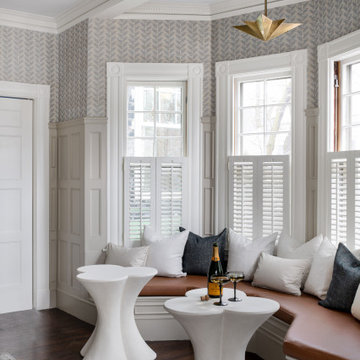
This cozy corner features a built-in bench with plush pillows, creating an inviting space for relaxation and conversation within the dining room. The elegant wallpaper and detailed wainscoting add a touch of sophistication, while the unique geometric light fixture provides a modern accent. Two sculptural white side tables complement the decor and offer a perfect spot for enjoying drinks or snacks.

 Morpurgo Architects
The owners of this former one-story ranch house had clipped a newspaper article featuring Morpurgo Architects’ receipt of the coveted State and County Historic Preservation Awards. As they read the article, they knew that they had found the firm with the expertise to turn their ranch into a Dutch Colonial two-story home with sweeping roof lines. It was their family’s opportunity to return to their roots that lie in the early history of the Dutch settlements in Bergen County.
We designed renovations that reconfigured and expanded the first floor. The relocated entrance, centered on the new stone masonry front facade that replicates the rope grouting of the 1800’s, opens onto a vestibule that provides access to the new kitchen, dining, living, and family rooms. The new second floor roof sweeps and dormers add interior visual interest to the bedroom and bathroom.
Our clients tell us that neighbors frequently stop by to admire their distinctive home, unique among the nearby ranch houses. They feel that they have the best of both worlds, living in a house that has the look of a historic home and includes authentic features such as wide plank floors, square-cut nails, bulls-eye glass, Dutch doors, strap hinges and latches, while enjoying all the modern amenities of today’s homes.
Find the right local pro for your project
 Renewal by Andersen of Atlanta
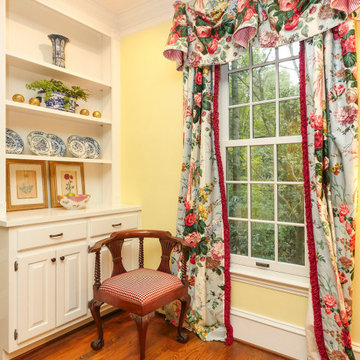
Sophisticated living room with new double hung window we installed. This large new replacement window with colonial grilles has a traditional style that matches the room nicely, while also providing modern features like improved energy efficiency. Get started replacing your home windows with Renewal by Andersen of Georgia, serving the entire state.

 M. Austin Designer Floors and Fabric
New Permaset™ Wool pattern Fritz Creek, with its woven, lattice-like design, will compliment a variety of interior design schemes, providing a setting of relaxed elegance, from casual wicker to the sophisticated style of British Colonial. Fritz Creek is made with revolutionary 100% Permaset™ Wool. This new milestone development in wool strengthens the twist of its yarn, giving us the ability to vat dye Fritz Creek in an old world process that allows deep color penetration while maintaining yarn integrity.

 Robinson Interiors
A young lady's bedroom with traditional furniture has a youthful vibe provided by the pops of bright coral injected into the seafoam color scheme. A small sitting area is located just outside the adjoining bathroom.
Photography by Jonathan Friedrich
 Studio Giana
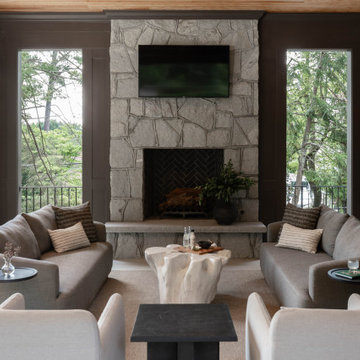
This outdoor living space exudes a tranquil and cozy atmosphere, perfect for relaxation. The focal point is a large stone fireplace, flanked by tall windows that frame views of the surrounding greenery, bringing nature into the space. The seating arrangement features two modern sofas in neutral tones, paired with accent pillows that add texture and comfort. A sculptural coffee table adds an artistic element, while the mix of side tables provides both functionality and style. The earthy tones, natural materials, and soft furnishings create a harmonious balance between indoor and outdoor living, making this space feel serene and inviting.



 Taneja Architecture & Design
Custom cedar shingle patterns provide a playful exterior to this sixties center hall colonial changed to a new side entry with porch and entry vestibule addition. A raised stone planter vegetable garden and front deck add texture, blending traditional and contemporary touches. Custom windows allow water views and ocean breezes throughout.

 Cameo Kitchens, Inc.
Kelly Keul Duer
Kitchen - large traditional kitchen idea in DC Metro with granite countertops, white backsplash and an island
Kitchen - large traditional kitchen idea in DC Metro with granite countertops, white backsplash and an island

 User
Morningside Architect, LLP
Structural Engineer: Structural Consulting Co. Inc.
Photographer: Rick Gardner Photography
Example of a mid-sized mountain style 3/4 blue tile and stone tile terra-cotta tile drop-in bathtub design in Houston with an integrated sink, recessed-panel cabinets, light wood cabinets, granite countertops, a two-piece toilet and beige walls
Example of a mid-sized mountain style 3/4 blue tile and stone tile terra-cotta tile drop-in bathtub design in Houston with an integrated sink, recessed-panel cabinets, light wood cabinets, granite countertops, a two-piece toilet and beige walls


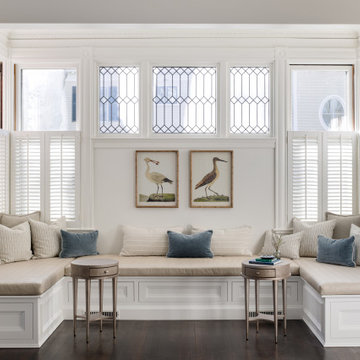 Justine Sterling Design
This charming nook features built-in window seating with plush cushions and pillows, creating a cozy and inviting space. The leaded glass windows above allow natural light to flood the area, while the shuttered lower windows provide privacy and a touch of classic elegance. Two small side tables and framed bird illustrations add functionality and a decorative touch, making this a perfect spot for relaxation and contemplation.

 Arciform
Through the side gate at the driveway sits the backyard, new covered back porch and grilling patio. The porch provides sheltered passage to the breezeway, a perfect spot for kicking off shoes and hanging up coats. Above the porch is a new balcony, overlooking the yard. All new details and materials were selected to closely match the existing.
Traditional rope and pulley double hung windows (Ingenuity) were custom fabricated by Versatile Wood Products and installed at the entire façade of the addition. A powered, 12’ sunshade was painstakingly built into the eave while maintaining structural and architectural details.

Sponsored
Columbus, OH
Free consultation for landscape design!

Peabody Landscape Group
Franklin County's Reliable Landscape Design & Contracting
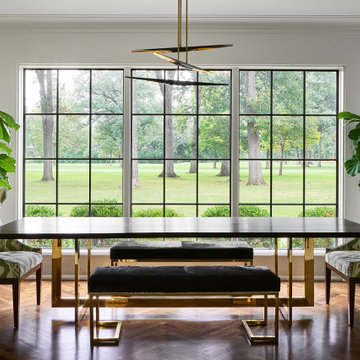
 BBA Architects
This colonial home renovation reimagines the original character of the house by adding a light-filled entry gallery overlooking the covered front porch. The revised circulation plan opens up the interior to frame views and improve the flow between spaces while maintaining the traditionally defined rooms throughout. New large-paned casement windows replace the modest double-hung units to enhance the scale of the exterior facade and streamline the architectural detailing. The arrival sequence is improved by relocating a brick-lined driveway southward to extend the lawn and allow boxwood clouds set in ground cover to frame new bluestone walks. Overlooking the idyllic golf course beyond, the new rear garden and bluestone terrace better defines the yard and provides a generous outdoor living space.
View more of this home through #BBAFocusOnTheFairway on Instagram
 Taneja Architecture & Design
Custom cedar shingle patterns provide a playful exterior to this sixties center hall colonial changed to a new side entry with porch and entry vestibule addition. A raised stone planter garden and front deck add texture, blending traditional and contemporary touches. Custom windows allow water views and ocean breezes throughout.

 Harbour Towne Construction
The new arrangement gave the cook much more usable counter space in addition to appliances that would work with her culinary skills. A large island and an opening to the living area provided greater ability to entertain guests. In addition an 8’ x 10’ offset in the garage was closed in to create a mudroom.
The homeowner requested a kitchen that would uphold their culinary ability and appliances that will do the same. The following appliances were used in this remodel:
- Zephyr Tempest 1 Pro-Style Under Cabinet Range Hood
- Moen Align Single Lever Stainless Faucet
- Elkay Crosstown Stainless Single Bowl Farmhouse sink
- Colonial White Granite
- Daltile Elevare Glazed Ceramic backsplash in Element
- Maple Wood Floor in Waterborne finish
- Custom Wedge Casing
 Taneja Architecture & Design
Custom cedar shingle patterns provide a playful exterior to this sixties center hall colonial changed to a new side entry with porch and entry vestibule addition. A raised stone planter vegetable garden and front deck add texture, blending traditional and contemporary touches. Custom windows allow water views and ocean breezes throughout.
Sponsored
Columbus, OH
Free consultation for landscape design!
Peabody Landscape Group
Franklin County's Reliable Landscape Design & Contracting
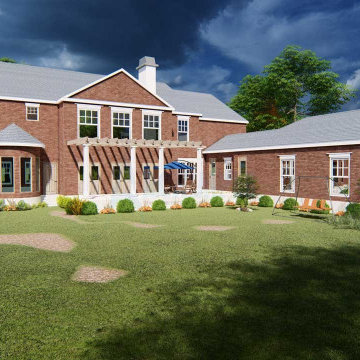
 Archimple LLC
This colonial-style duplex home offers a blend of simplicity and functionality, making it an ideal space for both living and recreation. Its rectangular shape maximizes space efficiency, while a screened front porch provides a welcoming entrance. The rear features three-car garages for added convenience.
Inside, the foyer leads to a formal living room with a fireplace, a library, and a formal dining room, all seamlessly connected to the kitchen and butler's pantry. The minimalist theme carries through to the kitchen island. The master bedroom boasts a walk-in wardrobe and an ensuite bathroom with a separate tub and shower, plus double vanity sinks.
The main floor also includes a futuristic powder room, a keeping room, and access to the patio and lanai at the back. Upstairs, three more bedrooms, four baths, a utility space, storage, and a media room offer ample options for leisure activities. Overall, this home offers convenience and affordability without compromising on amenities.
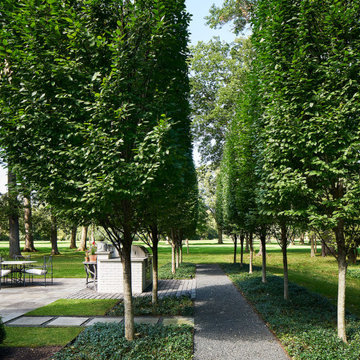 BBA Architects
This colonial home renovation reimagines the original character of the house by adding a light-filled entry gallery overlooking the covered front porch. The revised circulation plan opens up the interior to frame views and improve the flow between spaces while maintaining the traditionally defined rooms throughout. New large-paned casement windows replace the modest double-hung units to enhance the scale of the exterior facade and streamline the architectural detailing. The arrival sequence is improved by relocating a brick-lined driveway southward to extend the lawn and allow boxwood clouds set in ground cover to frame new bluestone walks. Overlooking the idyllic golf course beyond, the new rear garden and bluestone terrace better defines the yard and provides a generous outdoor living space.
View more of this home through #BBAFocusOnTheFairway on Instagram
 Marvin
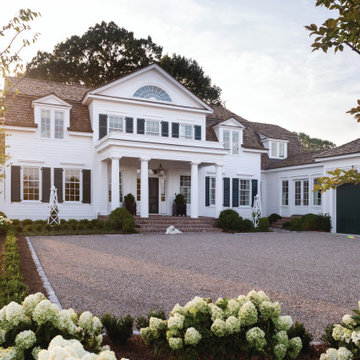
The 2021 Southern Living Idea House is inspiring on multiple levels—from the stunning location in Louisville, Kentucky overlooking the Ohio river, to the design-driven home that marries European countryside vibes with a timeless aesthetic. Dubbed the “forever home,” the concept was to design for all stages of life, with thoughtful spaces that meet the ever-evolving needs of families today.
The 5,545-square-foot, Colonial Greek Revival Cottage-style home is located in The Breakers at Prospect community and is the collective effort of many. While it may have formerly been a trend to embrace open layout living spaces, following the pandemic families are seeking spaces in the home that feel separated, to allow for privacy. Rooms with clear intentions allow more options for areas in which to spend time, depending on your mood, and this home perfectly balances livable and lively ideas.
Marvin products were chosen for this project to maximize the use of natural light, allow airflow from outdoors to indoors, and provide expansive views that overlook the Ohio River.
MARVIN PRODUCTS USED:
Marvin Awaken Skylight
Marvin Ultimate Casement Window
Marvin Ultimate Double Hung G2 Window
Marvin Ultimate Picture Window
Marvin Ultimate Direct Glaze Round Top Window
Marvin Ultimate Swinging French Door G2
BUILDER: Jason Black and Jimmy King of Artisan Signature Homes
ARCHITECT: Brandon Ingram of C. Brandon Ingram Design
INTERIOR DESIGNER: Sarah Bartholomew, Sarah Bartholomew Design
LANDSCAPE ARCHITECT: Josh Myers of Myers & Co. Landscape Architecture
PHOTOGRAPHY: Laurey W. Glenn, Marta Xochilt Perez, and Kriech-Higdon Photography for Southern Living
69