
Search results for "Colonial provide" in Home Design Ideas

 Landis Architects | Builders
This family of four had maxed out the existing space in their 1948 brick colonial. We designed and built a three-story addition along the back of the house, adding 380 square feet at each level. On the main floor, the addition provided an expansive kitchen with an island and a family room with better views of the wooded lot. The family room has sliding doors to a new deck.
 Renewal by Andersen Long Island
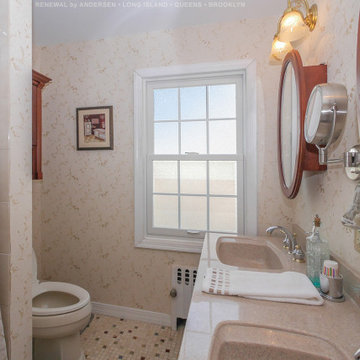
Delightful bathroom and new double hung window with privacy glass we installed. The beautiful traditionally styled bathroom looks great with this new white window with colonial grilles, and the obscured glass provides needed privacy. Find out more about getting new window in your home from Renewal by Andersen of Long Island, serving Suffolk, Nassau, Queens and Brooklyn.

 Harbour Towne Construction
The new arrangement gave the cook much more usable counter space in addition to appliances that would work with her culinary skills. A large island and an opening to the living area provided greater ability to entertain guests. In addition an 8’ x 10’ offset in the garage was closed in to create a mudroom.
The homeowner requested a kitchen that would uphold their culinary ability and appliances that will do the same. The following appliances were used in this remodel:
- Zephyr Tempest 1 Pro-Style Under Cabinet Range Hood
- Moen Align Single Lever Stainless Faucet
- Elkay Crosstown Stainless Single Bowl Farmhouse sink
- Colonial White Granite
- Daltile Elevare Glazed Ceramic backsplash in Element
- Maple Wood Floor in Waterborne finish
- Custom Wedge Casing
Find the right local pro for your project
 Studio Giana
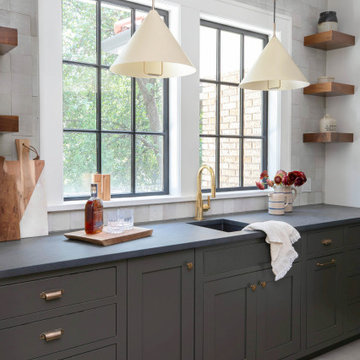
This kitchen bar design combines contemporary elegance with a touch of warmth. The dark cabinetry, fitted with brass hardware, contrasts beautifully with the light countertops and backsplash, creating a sophisticated look. Brass fixtures and pendant lighting add a sense of luxury while providing functional illumination. Open wooden shelving brings warmth and character to the space, offering a perfect spot for decorative items or kitchen essentials. The large windows allow for plenty of natural light, making the kitchen feel airy and welcoming. With its sleek lines and timeless details, this kitchen strikes a perfect balance between style and practicality.

 Cameo Kitchens, Inc.
Kelly Keul Duer
Inspiration for a large timeless kitchen remodel in DC Metro with granite countertops, white backsplash and an island
Inspiration for a large timeless kitchen remodel in DC Metro with granite countertops, white backsplash and an island

 C2 | Studio Landscape Architecture
The existing conditions consisted of a colonial-style house on an empty lot of bare dirt that sloped steeply down to dense woods to the rear of the house, offering stunning sunset views. We incorporated a series of long, sweeping arcs to define circulation and counter the orthogonal architecture of the house. To highlight and take advantage of the steep slope, the pool and pool terrace were built into the crest of the hill, to provide a dramatic horizon line and take advantage of the views. The extensive planting on the site is used to define the volumes of the garden and create separation and a sense of narrative as one moves through the space.
Scott Carman
 Renewal by Andersen Toronto, Ottawa and Ontario
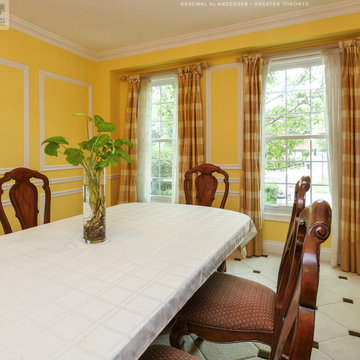
Beautiful dining room with two new windows we installed. These new white double hung windows with colonial grilles match the traditional look of this formal dining room while providing modern features and functionality. Get started replacing the windows in your home with Renewal by Andersen of Greater Toronto serving most of Ontario.
A variety of window styles and colors are available -- Contact Us Today! 844-819-3040

Sponsored
Columbus, OH
Free consultation for landscape design!

Peabody Landscape Group
Columbus' Reliable Landscape Design & Contracting
 Revive and Renew Remodeling LLC
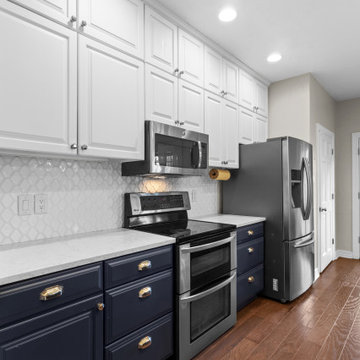
This DFW home was thoughtfully remodeled to blend timeless character with modern functionality, creating inviting spaces designed for everyday living. The heart of the home is a beautifully updated kitchen featuring crisp white cabinetry accented by rich blue cabinets, creating a fresh and sophisticated color palette. Stainless steel appliances provide both durability and contemporary style, while colonial-style windows fill the space with natural light and enhance the home's classic architectural charm.
 Renewal by Andersen Long Island
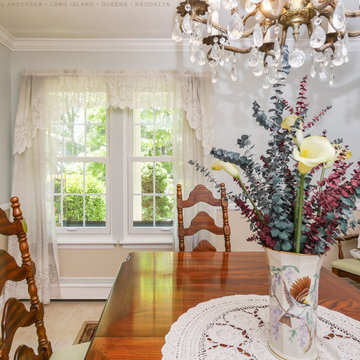
Gorgeous dining room with new double hung windows we installed. These two new replacement windows installed with colonial grilles match the traditional look of this room and provided additional energy efficiency over the older windows they replaced. Get started replacing the windows in your house with Renewal by Andersen of Long Island, serving Suffolk, Nassau, Queens and Brooklyn.
Find out more about replacing your home windows -- Contact Us Today! 844-245-2799
 Brad Cox, Architect, Inc.
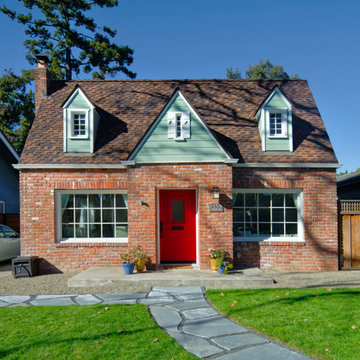
Nestled in a charming historic neighborhood, this cottage retains its original front, preserving its timeless curb appeal. The active family that owns it needed additional space, and with a modest addition and thoughtful redesign of the layout, the home now offers ample room for creating cherished memories. The renovation seamlessly blends the old with the new, providing a perfect balance of historic charm and modern functionality.
 Georgette Marise Interiors
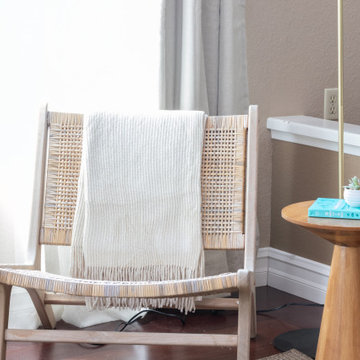
The Relaxation Room, thoughtfully designed for tranquility and wellness, is the perfect space for unwinding and rejuvenating. Soft neutral tones create a serene atmosphere, while cherry vinyl floors add warmth and depth to the room. A large sisal area rug covers much of the space, providing a natural texture that enhances the calming environment. The open layout allows for yoga mats to be spread out, inviting movement and mindfulness. For moments of rest and reflection, a cozy lounge chair with a floor lamp creates a peaceful corner, while an accent pedestal table holds a cup of tea, inviting stillness. This room is designed to be a sanctuary, blending comfort with functionality for ultimate relaxation.
 Revive and Renew Remodeling LLC
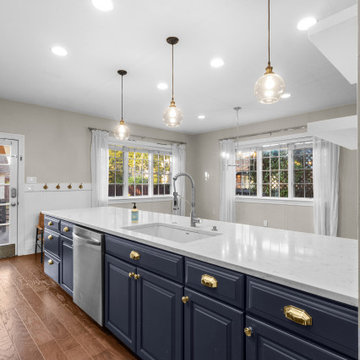
This DFW home was thoughtfully remodeled to blend timeless character with modern functionality, creating inviting spaces designed for everyday living. The heart of the home is a beautifully updated kitchen featuring crisp white cabinetry accented by rich blue cabinets, creating a fresh and sophisticated color palette. Stainless steel appliances provide both durability and contemporary style, while colonial-style windows fill the space with natural light and enhance the home's classic architectural charm.
 Renewal by Andersen of Westchester
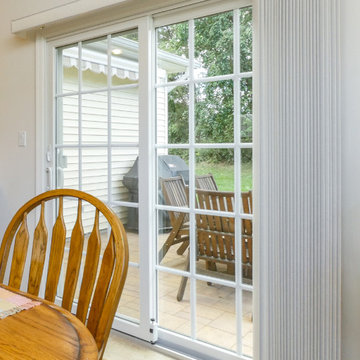
Lovely dinette with new patio door we installed. This sliding glass door with colonial style grilles looks delightful in this welcoming kitchen dining area, and provides lots of light and superb energy efficiency. Find out how easy it is to replace your doors and windows with Renewal by Andersen of Westchester, Fairfield and Putnam counties, serving much of Connecticut and New York.
. . . . . . . . . .
We offer windows and doors in a variety of styles and colors -- Find out more: (866) 531-9672 --www.windowanddoorsavings.com
Sponsored
Westerville, OH

The Steele Group
Industry Leading General Contractors in Franklin County, Ohio
 Brad Cox, Architect, Inc.
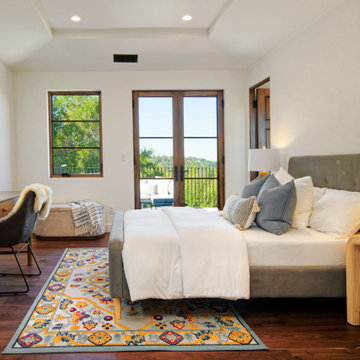
Crisp white walls provide a clean, modern backdrop that accentuates the natural wood–framed window and French doors, drawing the eye toward the view beyond. The adjoining balcony creates a seamless connection between indoor comfort and outdoor living. Additional architectural features—including a refined tray ceiling and wide‑plank wood flooring—add depth, warmth, and a sense of elevated craftsmanship to the bedroom.
 Revive and Renew Remodeling LLC
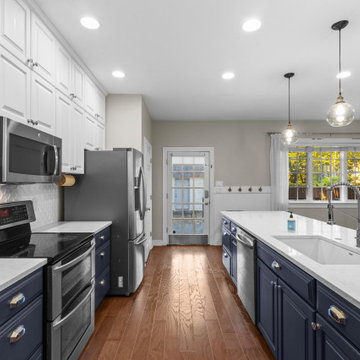
This DFW home was thoughtfully remodeled to blend timeless character with modern functionality, creating inviting spaces designed for everyday living. The heart of the home is a beautifully updated kitchen featuring crisp white cabinetry accented by rich blue cabinets, creating a fresh and sophisticated color palette. Stainless steel appliances provide both durability and contemporary style, while colonial-style windows fill the space with natural light and enhance the home's classic architectural charm.
 Archimple LLC
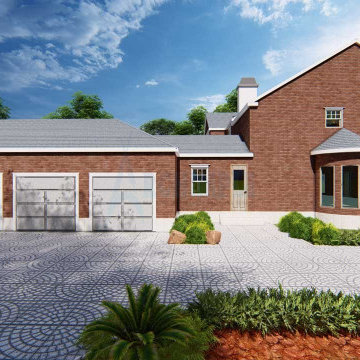
This colonial-style duplex home offers a blend of simplicity and functionality, making it an ideal space for both living and recreation. Its rectangular shape maximizes space efficiency, while a screened front porch provides a welcoming entrance. The rear features three-car garages for added convenience.
Inside, the foyer leads to a formal living room with a fireplace, a library, and a formal dining room, all seamlessly connected to the kitchen and butler's pantry. The minimalist theme carries through to the kitchen island. The master bedroom boasts a walk-in wardrobe and an ensuite bathroom with a separate tub and shower, plus double vanity sinks.
The main floor also includes a futuristic powder room, a keeping room, and access to the patio and lanai at the back. Upstairs, three more bedrooms, four baths, a utility space, storage, and a media room offer ample options for leisure activities. Overall, this home offers convenience and affordability without compromising on amenities.

 Taneja Architecture & Design
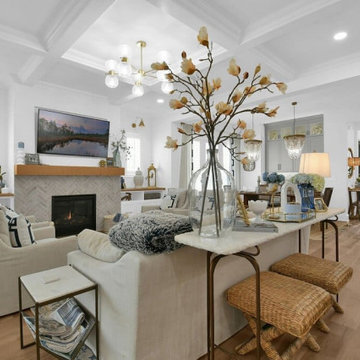
Custom cedar shingle patterns provide a playful exterior to this sixties center hall colonial changed to a new side entry with porch and entry vestibule addition. A raised stone planter vegetable garden and front deck add texture, blending traditional and contemporary touches. Custom windows allow water views and ocean breezes throughout.
Sponsored
Westerville, OH
The Steele Group
Industry Leading General Contractors in Franklin County, Ohio
 Renewal by Andersen of NJ-NY Metro
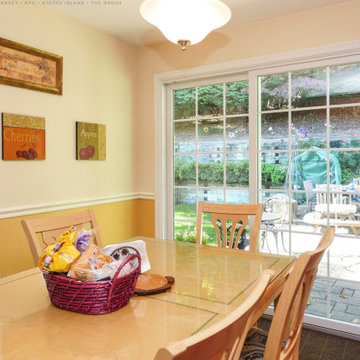
Splendid kitchen dinette and new sliding glass door with colonial grilles we installed. This charming new patio door provides easy access to a great outdoor patio area and looks sensational in this stylish eat-in kitchen. Having your windows and doors replaced is easy with Renewal by Andersen of New Jersey, New York City, Staten Island and The Bronx.
. . . . . . . . . .
We offer windows and doors in a variety of styles -- Find out more today: (866) 531-9672 -- www.windowanddoorsavings.com
 Revive and Renew Remodeling LLC
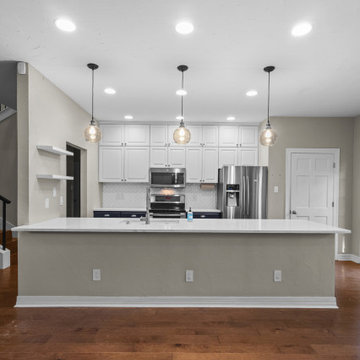
This DFW home was thoughtfully remodeled to blend timeless character with modern functionality, creating inviting spaces designed for everyday living. The heart of the home is a beautifully updated kitchen featuring crisp white cabinetry accented by rich blue cabinets, creating a fresh and sophisticated color palette. Stainless steel appliances provide both durability and contemporary style, while colonial-style windows fill the space with natural light and enhance the home's classic architectural charm.
 Archimple LLC
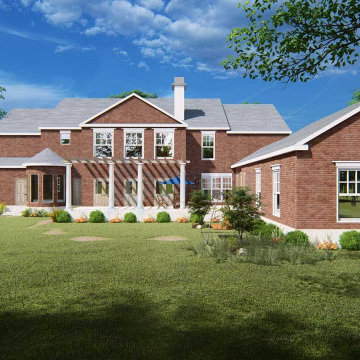
This colonial-style duplex home offers a blend of simplicity and functionality, making it an ideal space for both living and recreation. Its rectangular shape maximizes space efficiency, while a screened front porch provides a welcoming entrance. The rear features three-car garages for added convenience.
Inside, the foyer leads to a formal living room with a fireplace, a library, and a formal dining room, all seamlessly connected to the kitchen and butler's pantry. The minimalist theme carries through to the kitchen island. The master bedroom boasts a walk-in wardrobe and an ensuite bathroom with a separate tub and shower, plus double vanity sinks.
The main floor also includes a futuristic powder room, a keeping room, and access to the patio and lanai at the back. Upstairs, three more bedrooms, four baths, a utility space, storage, and a media room offer ample options for leisure activities. Overall, this home offers convenience and affordability without compromising on amenities.
71