
Search results for "Colonial provide" in Home Design Ideas

 Stock & Associates, Inc.
Sitting in one of Capital Hill’s beautiful neighborhoods, the exterior of this residence portrays a
bungalow style home as from the Arts and Craft era. By adding a large dormer to east side of the house,
the street appeal was maintained which allowed for a large master suite to be added to the second
floor. As a result, the two guest bedrooms and bathroom were relocated to give to master suite the
space it needs. Although much renovation was done to the Federalist interior, the original charm was
kept by continuing the formal molding and other architectural details throughout the house. In addition
to opening up the stair to the entry and floor above, the sense of gained space was furthered by opening
up the kitchen to the dining room and remodeling the space to provide updated finishes and appliances
as well as custom cabinetry and a hutch. The main level also features an added powder room with a
beautiful black walnut vanity.
 Wood-Mode Fine Custom Cabinetry
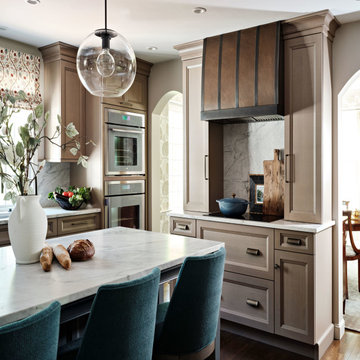
Nestled within a Traditional Colonial home, a contemporary update to this kitchen was long overdue. Design Inspiration was drawn from the rich warmth of classic New England craftsmanship but was interpreted with clean updated lines by designing cabinetry with Square Edge Embassy Recessed door style and Whitney II Recessed door style with Matte Shale on Rift Cut White Oak. Desiring flow from the kitchen to the adjacent eating area and dining room, the designer was challenged to open the existing narrow space. Embracing the newest technology, a side swing oven was chosen to allow for effective functionality. Little organizational surprises hide within every drawer, from Wooden cutlery dividers, drawer partitions and spice storage, and even a drawer within a drawer. An adjoining bar area with open shelving provides a separate space to store glassware and additional serving pieces. And the Vintage Blue Toile finish of the island provides a pop of color to the New England aesthetic.
Designed by Julie Lyons
The Design Studio
 Wood-Mode Fine Custom Cabinetry
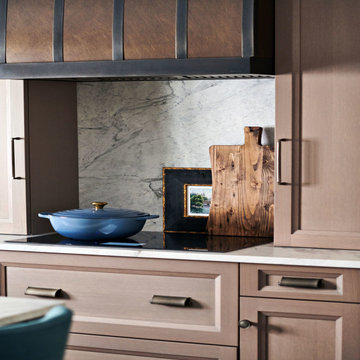
Nestled within a Traditional Colonial home, a contemporary update to this kitchen was long overdue. Design Inspiration was drawn from the rich warmth of classic New England craftsmanship but was interpreted with clean updated lines by designing cabinetry with Square Edge Embassy Recessed door style and Whitney II Recessed door style with Matte Shale on Rift Cut White Oak. Desiring flow from the kitchen to the adjacent eating area and dining room, the designer was challenged to open the existing narrow space. Embracing the newest technology, a side swing oven was chosen to allow for effective functionality. Little organizational surprises hide within every drawer, from Wooden cutlery dividers, drawer partitions and spice storage, and even a drawer within a drawer. An adjoining bar area with open shelving provides a separate space to store glassware and additional serving pieces. And the Vintage Blue Toile finish of the island provides a pop of color to the New England aesthetic.
Designed by Julie Lyons
The Design Studio
Find the right local pro for your project

 Highland Design+Build
A love for hosting gatherings motivated these homeowners to open up and rework their dimly lit kitchen. The kitchen was land-locked by surrounding rooms.
An island floor plan replaced the preexisting peninsula which allowed the casual seating to move out of the way of the traffic pattern. Cabinets custom painted Sherwin Williams Relaxed Khaki were double stacked floor to ceiling to increase storage. Glass-door top cabinets with LED lighting provided display space for decorative items. Cabinetry pantry space efficiently replaced the traditional closet pantry without sacrificing storage. Colonial Crème granite was used for the counters highlighted by a backsplash of ivory 3x6 travertine in a 45-degree herringbone pattern. LED under cabinet lights and an oversized lantern-style chandelier over the island added extra light and ambiance.
205 Photography
 Wood-Mode Fine Custom Cabinetry
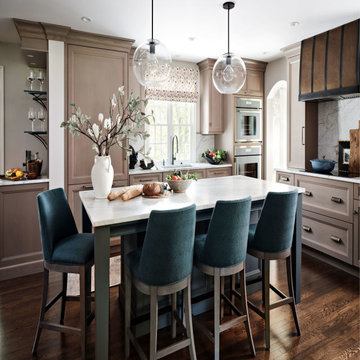
Nestled within a Traditional Colonial home, a contemporary update to this kitchen was long overdue. Design Inspiration was drawn from the rich warmth of classic New England craftsmanship but was interpreted with clean updated lines by designing cabinetry with Square Edge Embassy Recessed door style and Whitney II Recessed door style with Matte Shale on Rift Cut White Oak. Desiring flow from the kitchen to the adjacent eating area and dining room, the designer was challenged to open the existing narrow space. Embracing the newest technology, a side swing oven was chosen to allow for effective functionality. Little organizational surprises hide within every drawer, from Wooden cutlery dividers, drawer partitions and spice storage, and even a drawer within a drawer. An adjoining bar area with open shelving provides a separate space to store glassware and additional serving pieces. And the Vintage Blue Toile finish of the island provides a pop of color to the New England aesthetic.
Designed by Julie Lyons
The Design Studio
 Wood-Mode Fine Custom Cabinetry
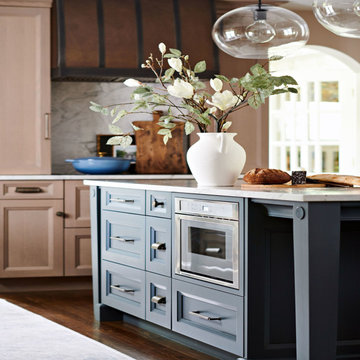
Nestled within a Traditional Colonial home, a contemporary update to this kitchen was long overdue. Design Inspiration was drawn from the rich warmth of classic New England craftsmanship but was interpreted with clean updated lines by designing cabinetry with Square Edge Embassy Recessed door style and Whitney II Recessed door style with Matte Shale on Rift Cut White Oak. Desiring flow from the kitchen to the adjacent eating area and dining room, the designer was challenged to open the existing narrow space. Embracing the newest technology, a side swing oven was chosen to allow for effective functionality. Little organizational surprises hide within every drawer, from Wooden cutlery dividers, drawer partitions and spice storage, and even a drawer within a drawer. An adjoining bar area with open shelving provides a separate space to store glassware and additional serving pieces. And the Vintage Blue Toile finish of the island provides a pop of color to the New England aesthetic.
Designed by Julie Lyons
The Design Studio
 Wood-Mode Fine Custom Cabinetry
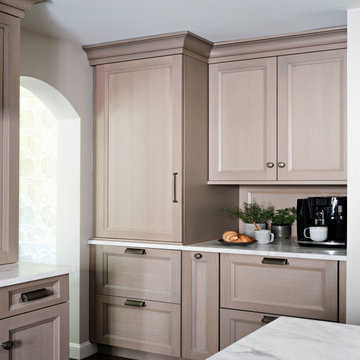
Nestled within a Traditional Colonial home, a contemporary update to this kitchen was long overdue. Design Inspiration was drawn from the rich warmth of classic New England craftsmanship but was interpreted with clean updated lines by designing cabinetry with Square Edge Embassy Recessed door style and Whitney II Recessed door style with Matte Shale on Rift Cut White Oak. Desiring flow from the kitchen to the adjacent eating area and dining room, the designer was challenged to open the existing narrow space. Embracing the newest technology, a side swing oven was chosen to allow for effective functionality. Little organizational surprises hide within every drawer, from Wooden cutlery dividers, drawer partitions and spice storage, and even a drawer within a drawer. An adjoining bar area with open shelving provides a separate space to store glassware and additional serving pieces. And the Vintage Blue Toile finish of the island provides a pop of color to the New England aesthetic.
Designed by Julie Lyons
The Design Studio
Sponsored
Westerville, OH

The Steele Group
Industry Leading General Contractors in Franklin County, Ohio

 Michael Nash Design, Build & Homes
2013 NARI CAPITAL COTY, MERIT AWARD WINNER, RESIDENTIAL EXTERIOR
A family of five living in a Chantilly, Virginia, neighborhood with a lot of improvement going on decided to do a project of their own. An active family, they decided their old deck was ragged, beat up and needed revamping.
After discussing their needs, the design team at Michael Nash Design, Build & Homes developed a plan for a covered porch and a wrap-around upscale deck. Traffic flow and multiple entrances were important, as was a place for the kids to leave their muddy shoes.
A double staircase leading the deck into the large backyard provides a panoramic view of the parkland behind the property. A side staircase lets the kids come into the covered porch and mudroom prior to entering the main house.
The covered porch touts large colonial style columns, a beaded cedar (stained) ceiling, recess lighting, ceiling fans and a large television with outdoor surround sound.
The deck touts synthetic railing and stained grade decking and offers extended living space just outside of the kitchen and family room, as well as a grill space and outdoor patio seating.
This new outdoor facility has become the jewel of their neighborhood and now the family can enjoy their backyard activities more than ever.
 Wood-Mode Fine Custom Cabinetry
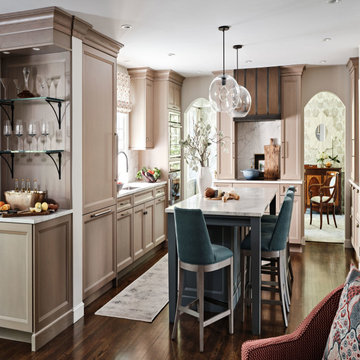
Nestled within a Traditional Colonial home, a contemporary update to this kitchen was long overdue. Design Inspiration was drawn from the rich warmth of classic New England craftsmanship but was interpreted with clean updated lines by designing cabinetry with Square Edge Embassy Recessed door style and Whitney II Recessed door style with Matte Shale on Rift Cut White Oak. Desiring flow from the kitchen to the adjacent eating area and dining room, the designer was challenged to open the existing narrow space. Embracing the newest technology, a side swing oven was chosen to allow for effective functionality. Little organizational surprises hide within every drawer, from Wooden cutlery dividers, drawer partitions and spice storage, and even a drawer within a drawer. An adjoining bar area with open shelving provides a separate space to store glassware and additional serving pieces. And the Vintage Blue Toile finish of the island provides a pop of color to the New England aesthetic.
Designed by Julie Lyons
The Design Studio

 The Robin Kencel Team
A private country compound on 5.7 lakefront acres, set in the estate section of Round Hill Rd. Exacting attention to detail is evidenced throughout this 9 bedroom Georgian Colonial. The stately facade gives way to gallery-like interior spaces. Dramatic Great Room with wood-beam cathedral ceiling and stone fireplace, professionally equipped kitchen, breakfast room and bi-level family room with floor-to-ceiling windows displaying panoramic pastoral and lake views. Extraordinary master suite, all bedrooms with en suite baths, gym, massage room, and guest house with recording studio and living quarters.
Exquisite gardens, terraces, lush lawns, and sparkling pool with cabana and pavilion, all overlook lake with private island and footbridge.
 Stock & Associates, Inc.
Sitting in one of Capital Hill’s beautiful neighborhoods, the exterior of this residence portrays a
bungalow style home as from the Arts and Craft era. By adding a large dormer to east side of the house,
the street appeal was maintained which allowed for a large master suite to be added to the second
floor. As a result, the two guest bedrooms and bathroom were relocated to give to master suite the
space it needs. Although much renovation was done to the Federalist interior, the original charm was
kept by continuing the formal molding and other architectural details throughout the house. In addition
to opening up the stair to the entry and floor above, the sense of gained space was furthered by opening
up the kitchen to the dining room and remodeling the space to provide updated finishes and appliances
as well as custom cabinetry and a hutch. The main level also features an added powder room with a
beautiful black walnut vanity.

 Kestrel Shutters & Doors
These traditional closet doors feature smaller, fixed louvers in the top and colonial raised panels in the bottom and are custom sized to fit your openings.
To receive a quote on our Fixed Louver over Raised Panel doors follow the "Visit Store" link: below.

 Classic Remodeling & Construction, Inc.
The original kitchen included 2 islands which broke up the expansive space, giving it a choppy feel. To open up the space, we eliminated the two smaller islands and replaced them with one large island which included a built-in microwave drawer and round prep sink. New cabinets in the island and around the perimeter, including drawers with a peg system for storing dishes and heavy items provide ample storage. Top-of-the-line appliances include a French door oven, coffee machine, ice machine and electric cooktop. The unique granite countertop in leathered colonial cream, combined with the new Julien Fireclay farm sink and Dover white backsplash tile in herringbone pattern give the space a rich, elegant yet contemporary feel.
Photography: Jason Stemple

Sponsored
Columbus, OH
Free consultation for landscape design!

Peabody Landscape Group
Franklin County's Reliable Landscape Design & Contracting

 Denyne Designs
This stunning and spacious kitchen is replete with unique hand-crafted features such as built-ins, a one-of-a-kind beverage station and custom moldings. The Shaker cabinetry with inset doors and beadboard accents provides an authentic farmhouse look and feel, while the gray, yellow and terracotta color scheme adds contrast and an element of colorful flair. The Butterfly Green granite countertops are offset by butcher block countertops, tying in with the other wood elements within the space. Stainless-steel lighting and appliances, a farmhouse sink, and pot filler are modern conveniences perfect for cooking and entertaining.

 Studio Dearborn
This bar area adjacent to the kitchen provides extra countertop space, and hardworking Caesarstone countertops in Pebble give the warm feel of concrete. All sources are available on our website, www.studiodearborn.com. Photos, Timothy Lenz.

 BA Staging & Interiors
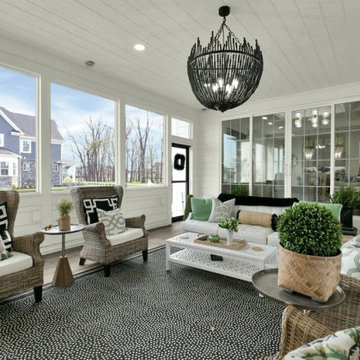
The developers of this cutting-edge spec home sought to push the boundaries of typical designs offered in their market. The exterior blends classic colonial style with contemporary flair. The interior space is thoughtfully created to provide open concept living with transitional finishing elements that will satisfy the needs of today's sophisticated families.
The staging design was created to showcase the beautiful construction, by pulling in modern and cutting edge elements. Sleek furniture and sophisticated accents create a seamless flow between the staging and architecture of the home.

 Robinson Interiors
A sophisticated young lady's bedroom with traditional wood furniture by Henkel Harris has a seafoam color scheme using Benjamin Moore's Galt Blue (an Historic Williamsburg Color). A custom mural behind the wood vanity lends and updated feel. Vintage accessories provide glamour to the dressing table area.
Jonathan Friedrich

Sponsored
Columbus, OH

Wannemacher Interiors
Customized Award-Winning Interior Design Solutions in Franklin Cnty OH

 Cameo Kitchens, Inc.
Kelly Keul Duer
Large elegant kitchen photo in DC Metro with granite countertops, white backsplash and an island
Large elegant kitchen photo in DC Metro with granite countertops, white backsplash and an island

 Nautilus Homes
Nestled in the white sands of Lido Beach, overlooking a 100-acre preserve of Florida habitat, this Colonial West Indies home celebrates the natural beauty that Sarasota is known for. Inspired by the sugar plantation estates on the island of Barbados, “Orchid Beach” radiates a barefoot elegance.
Imported Dominican Coral and a red brick paved drive transitions to a courtyard with stone and bronze fountains, cedar trellises, gas lanterns and an intricate orchid pergola creating a calming effect while approaching the home.
The old-world materials and craftsmanship continue throughout the home, culminating in areas of standout detail, including an English pub style bar overlooking the preserve, a paneled master bedroom with windows to resemble to stern of an old sailing ship overlooking the bayou.
Orchid Beach was designed as a personal oasis for the owners to share the Florida lifestyle with their family and friends. Even the guest suites are fit for a governor. They provide exceptional privacy, having their own “wing”, located on a mid-level, with their own balconies overlooking the beach.
The home gives the feel of traveling back in time to a spectacular island estate and promises to
become a timeless piece of architecture on Lido Key.
 BA Staging & Interiors
The developers of this cutting-edge spec home sought to push the boundaries of typical designs offered in their market. The exterior blends classic colonial style with contemporary flair. The interior space is thoughtfully created to provide open concept living with transitional finishing elements that will satisfy the needs of today's sophisticated families.
The staging design was created to showcase the beautiful construction, by pulling in modern and cutting edge elements. Sleek furniture and sophisticated accents create a seamless flow between the staging and architecture of the home.
67