
Search results for "Colonial roofline" in Home Design Ideas

 Cummings Architecture + Interiors
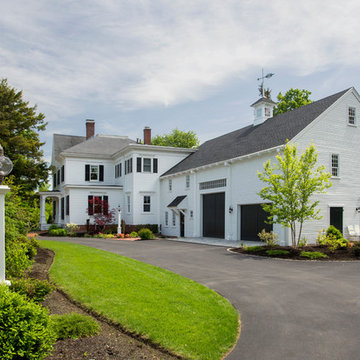
The beautiful, old barn on this Topsfield estate was at risk of being demolished. Before approaching Mathew Cummings, the homeowner had met with several architects about the structure, and they had all told her that it needed to be torn down. Thankfully, for the sake of the barn and the owner, Cummings Architects has a long and distinguished history of preserving some of the oldest timber framed homes and barns in the U.S.
Once the homeowner realized that the barn was not only salvageable, but could be transformed into a new living space that was as utilitarian as it was stunning, the design ideas began flowing fast. In the end, the design came together in a way that met all the family’s needs with all the warmth and style you’d expect in such a venerable, old building.

On the ground level of this 200-year old structure, a garage offers ample room for three cars, including one loaded up with kids and groceries. Just off the garage is the mudroom – a large but quaint space with an exposed wood ceiling, custom-built seat with period detailing, and a powder room. The vanity in the powder room features a vanity that was built using salvaged wood and reclaimed bluestone sourced right on the property.
Original, exposed timbers frame an expansive, two-story family room that leads, through classic French doors, to a new deck adjacent to the large, open backyard. On the second floor, salvaged barn doors lead to the master suite which features a bright bedroom and bath as well as a custom walk-in closet with his and hers areas separated by a black walnut island. In the master bath, hand-beaded boards surround a claw-foot tub, the perfect place to relax after a long day.
In addition, the newly restored and renovated barn features a mid-level exercise studio and a children’s playroom that connects to the main house.
From a derelict relic that was slated for demolition to a warmly inviting and beautifully utilitarian living space, this barn has undergone an almost magical transformation to become a beautiful addition and asset to this stately home.

Find the right local pro for your project
 User
UserAdam Cameron Photography

Example of a mid-sized transitional gender-neutral concrete floor kids' room design in Charlotte with white walls
Example of a mid-sized transitional gender-neutral concrete floor kids' room design in Charlotte with white walls
 Siding & Windows Group Ltd

Dutch Colonial Style Home completed with Vinyl Siding in Park Ridge, IL by Siding & Windows Group with Decorative Trim. Also installed Pella Windows throughout the house.
 Jeff Rogers Custom Homes

Huge mediterranean white two-story stucco house exterior idea in Orange County with a hip roof and a tile roof
 Everett Custom Homes
Everett Custom Homes & Jim Schmid Photography
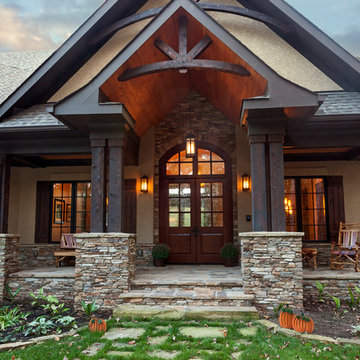
This is an example of a large rustic stone front porch design in Charlotte with a roof extension.
This is an example of a large rustic stone front porch design in Charlotte with a roof extension.

Sponsored
Columbus, OH

Wannemacher Interiors
Customized Award-Winning Interior Design Solutions in Franklin Cnty OH
 Busch Associates

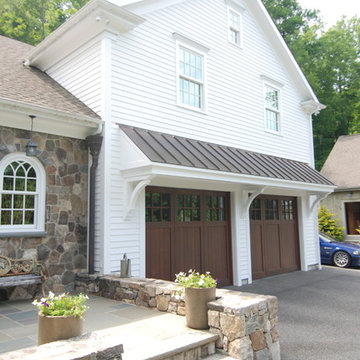
Inspiration for a large timeless white three-story wood exterior home remodel in New York with a clipped gable roof

 Kristina Lawrence Interior Design
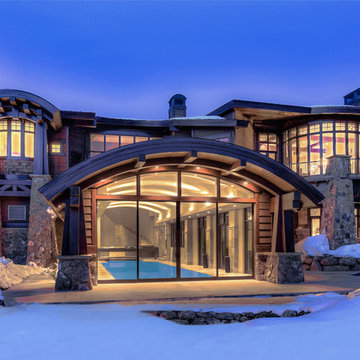
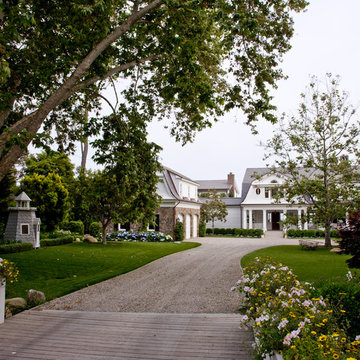
Huge mountain style brown three-story stone exterior home photo in Salt Lake City with a mixed material roof

 Keystone Building Group, Inc.
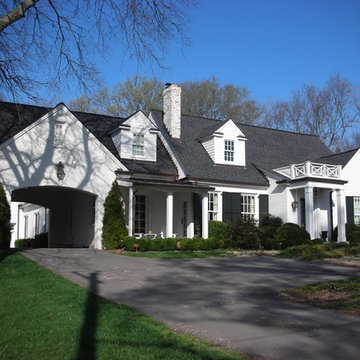
Large elegant white two-story brick exterior home photo in Nashville with a shingle roof
 McCall Design LLC
Stephen Cridland Photography

Large traditional gray two-story wood exterior home idea in Portland
Large traditional gray two-story wood exterior home idea in Portland
 Stephen T. Terhune, Architect
House 1.
After

Mid-sized elegant beige two-story glass gable roof photo in Baltimore
Mid-sized elegant beige two-story glass gable roof photo in Baltimore
 Cutuli Homes
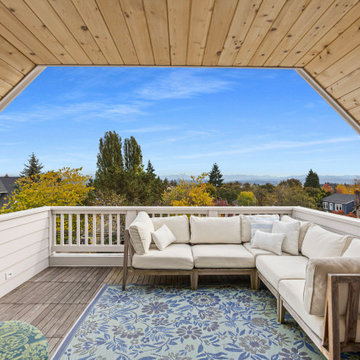
A new third-story addition creates an exceptional outdoor living space with panoramic views of the Cascade Mountains. Designed for entertaining, the covered BBQ deck features a warm cedar tongue-and-groove ceiling, comfortable lounge seating, and seamless indoor-outdoor access. The partial roof provides year-round protection while preserving the open-air experience, making this elevated retreat the perfect place to relax, dine, and enjoy the ever-changing mountain views.
 Anchor Builders
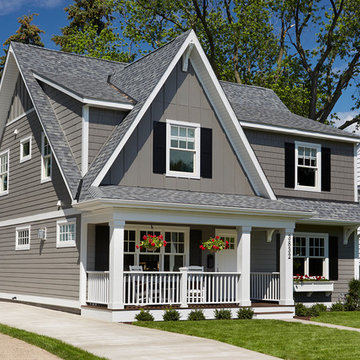
This remodel went from a tiny story-and-a-half Cape Cod, to a charming full two-story home. The exterior features an additional front-facing gable and a beautiful front porch that is perfect for socializing with neighbors.
Space Plans, Building Design, Interior & Exterior Finishes by Anchor Builders. Photography by Alyssa Lee Photography.
 The Fox Group

Inspiration for a timeless master white floor freestanding bathtub remodel in Salt Lake City with shaker cabinets, white cabinets, white walls, an undermount sink and white countertops

 Colonial Homecrafters, Ltd.
Front Elevation
Huge french country beige three-story stone exterior home idea in Richmond
Huge french country beige three-story stone exterior home idea in Richmond

 Brookwood Landscape and Stonework Inc.
Large traditional gray two-story vinyl gable roof idea in Boston
 Austin Design Group
Coles Hairston

Tuscan white two-story exterior home photo in Austin with a red roof
Tuscan white two-story exterior home photo in Austin with a red roof
2