
Search results for "Colonial roofline" in Home Design Ideas

 American Home Contractors
James HardiePlank 5" Cedarmill Exposure (Monterey Taupe)
AZEK Full Cellular PVC Crown Moulding Profiles
6" Gutters & Downspouts (White)
Installed by American Home Contractors, Florham Park, NJ
Property located in Short Hills, NJ
www.njahc.com

 Hask Custom Homes
Example of a large classic gray three-story wood exterior home design in Atlanta with a gambrel roof
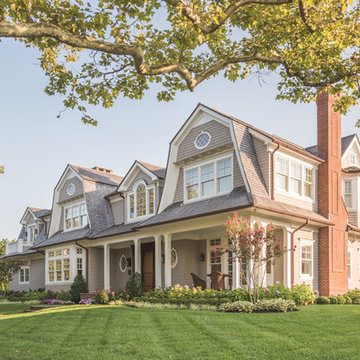
 Atlantic Architectural Millwork
Example of a huge beach style gray two-story wood house exterior design in New York with a gambrel roof and a shingle roof
Find the right local pro for your project

 Lasley Brahaney Architecture + Construction
This view shows how the new additions match the style of the original home. The stacked shed roofs and shed dormers increase the volume of the interior space and add visual interest on the exterior.
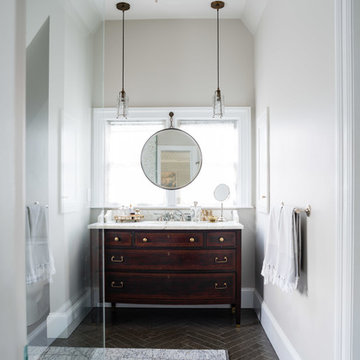
 Meghan Shadrick Interiors
Jessica Delaney Photography
Example of a mid-sized transitional master white tile and marble tile limestone floor and brown floor bathroom design in Boston with furniture-like cabinets, white cabinets, a two-piece toilet, gray walls, an undermount sink, marble countertops and white countertops
Example of a mid-sized transitional master white tile and marble tile limestone floor and brown floor bathroom design in Boston with furniture-like cabinets, white cabinets, a two-piece toilet, gray walls, an undermount sink, marble countertops and white countertops
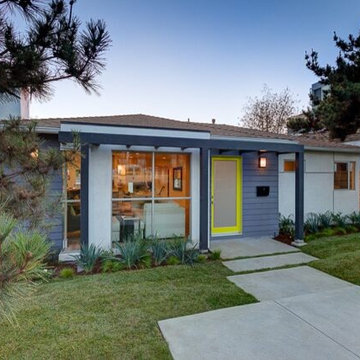
 Belle Design + Build
Inspiration for a small contemporary blue one-story mixed siding exterior home remodel in Los Angeles with a hip roof
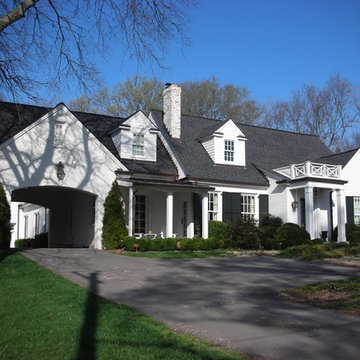
 Keystone Building Group, Inc.
Large elegant white two-story brick exterior home photo in Nashville with a shingle roof

Sponsored
Columbus, OH

Wannemacher Interiors
Customized Award-Winning Interior Design Solutions in Franklin Cnty OH
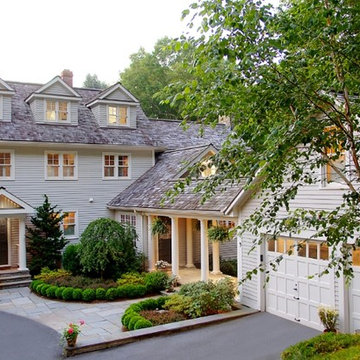
 John R. Schroeder, AIA
Photo by Jody Dole
Large transitional beige three-story wood gable roof photo in New York
Large transitional beige three-story wood gable roof photo in New York
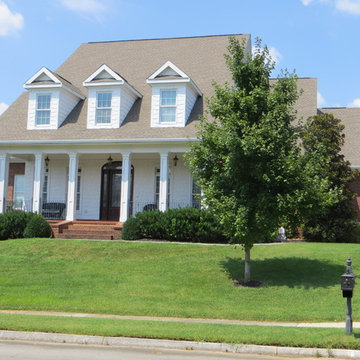
 Infinity Construction, llc.
Example of a mid-sized classic multicolored two-story mixed siding exterior home design in Other with a shingle roof

 Doyle Coffin Architecture LLC
Doyle Coffin Architecture
+ Dan Lenore, Photographer
Large cottage two-story wood exterior home photo in Bridgeport
Large cottage two-story wood exterior home photo in Bridgeport
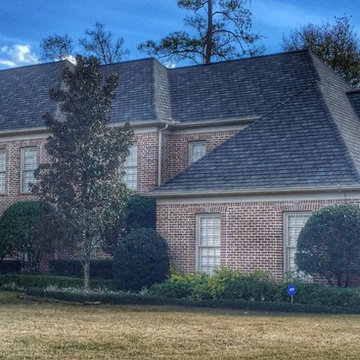
 Craddock Roofing
A CertainTeed Hatteras Roof Colonial Slate color in the Memorial Area of Houston
Traditional exterior home idea in Houston
Traditional exterior home idea in Houston

 Colonial Reproductions, Inc.
This quaint beach cottage is nestled on the coastal shores of Martha's Vineyard.
Mid-sized coastal beige two-story vinyl gable roof idea in Boston
Mid-sized coastal beige two-story vinyl gable roof idea in Boston
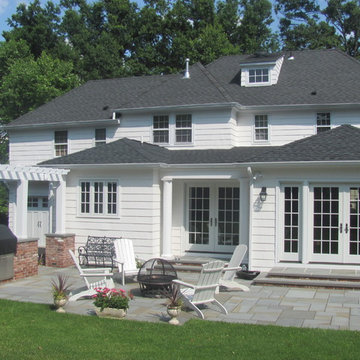
 Cindy Boerner Architect
Boerner Lay Architects
Example of a mid-sized classic backyard stone patio design in New York with a fire pit and a pergola
Example of a mid-sized classic backyard stone patio design in New York with a fire pit and a pergola
 Godwin Construction LLC
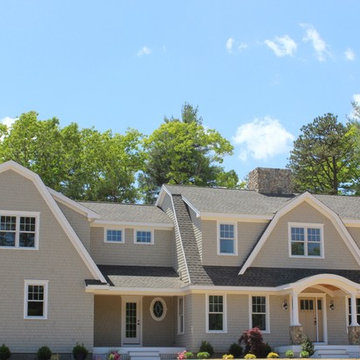
Nantucket shingle style Colonial with New England field stone fireplace. White shaker style cabinets with white subway tile backsplash. Wolf gas range with stainless steel stove hood. Coffered ceiling with Rustic Glass Pendants. Brian Doherty Photography.
 Philip S. Kennedy-Grant, FAIA
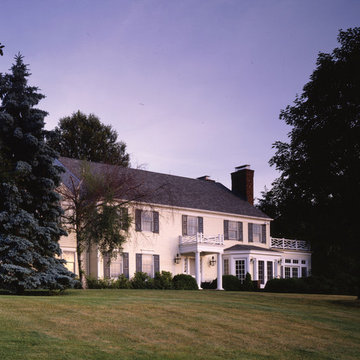
The new entry porch and sunroom added to the existing colonial fit as though they were original. Photograph by Durston Saylor.
Example of a classic exterior home design in New York
Example of a classic exterior home design in New York
 FitzHarris Designs, Architects + Designers
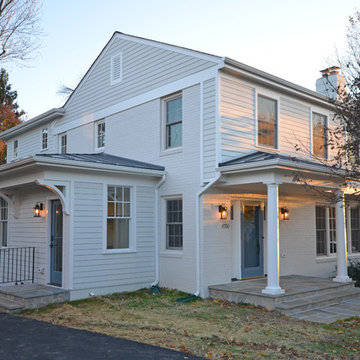
New rear addition and screen porch. Stairs are in next patio and deck phase due to permit's limit of disturbance on site.
Example of a classic exterior home design in DC Metro
Example of a classic exterior home design in DC Metro

 Arch Studio, Inc.
Light and Airy! Fresh and Modern Architecture by Arch Studio, Inc. 2021
Inspiration for a large transitional white two-story stucco exterior home remodel in San Francisco with a shingle roof and a black roof
Inspiration for a large transitional white two-story stucco exterior home remodel in San Francisco with a shingle roof and a black roof
 S-Squared // Architecture + Interiors + Landscape
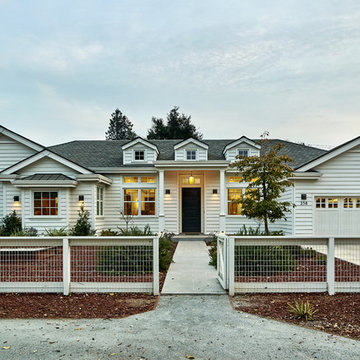
Home design - traditional home design idea in San Francisco

 Anthony James Master Builders, LLC
The exterior of this Westfield, NJ home is exquisite with various rooflines, double columns, a landscape design beautifully kept and oversized windows and doors that let endless natural light in.
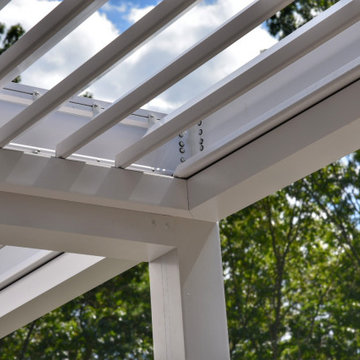
 Azenco Outdoor
The homeowners also wanted to ensure the new sun shade pergola would feel like an extension of the home’s colonial style, while allowing then to move from the indoor space to the patio without getting wet. With no externally visible hardware, the clean exterior lines of the Azenco R-Blade blended perfectly with the home’s traditional colonial stylings. To ensure complete all-weather rain protection, the design team overlapped the pergola roof with the home’s roofline to provide the same seamless feel as a pergola attached to the house. Covering this massive patio also meant the captured rain waters needed to be dispersed to keep the patio below dry. To accommodate the heavy anticipated flow, the hidden internal gutter system split runoff from the six pergola zones and deposited it in numerous surrounding planter beds.
5