
Search results for "Colonial roofline" in Home Design Ideas

 dEmios Architects
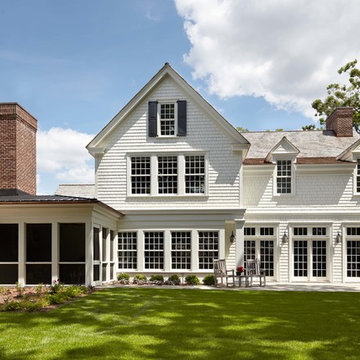
The owners of this dutch colonial needed a larger, updated kitchen with eating area with a master bedroom above and an additional bedroom/office above an existing side porch. We wanted to maintain the lines of the original house while designing an addition built within the same vocabulary as the 1920s original.
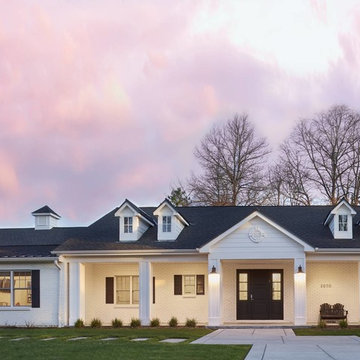
 KGA Studio Architects, PC
Photography: David Patterson
Example of a large classic white one-story brick gable roof design in Denver with a shingle roof
Example of a large classic white one-story brick gable roof design in Denver with a shingle roof

 Young & Borlik Architects, inc.
Photographed near dusk, the glow of interior lights behind the casual stone and gravel driveway create a welcoming sense of warmth to enhance a large heritage Oak tree. A touch of metal roofing at the entry and dormers are a modern contrast to the siding and shingle elements.
Find the right local pro for your project
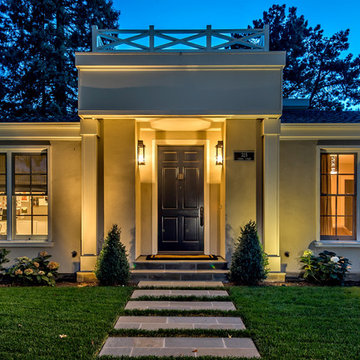
 S-Squared // Architecture + Interiors + Landscape
Photo: Mark Pinkerton
Inspiration for a mid-sized transitional front door remodel in San Francisco with a dark wood front door
Inspiration for a mid-sized transitional front door remodel in San Francisco with a dark wood front door

 Siding & Windows Group Ltd
Park Ridge, IL Colonial Style Home completed by Sidng & Windows Group with Vinyl Siding in Custom Color Sherwin Williams Paint and installed Accent Trim along roofline. Also installed Pella Windows throughout the House and Fypon Shutters in Black..

 Bergeron Custom Homes, LLC
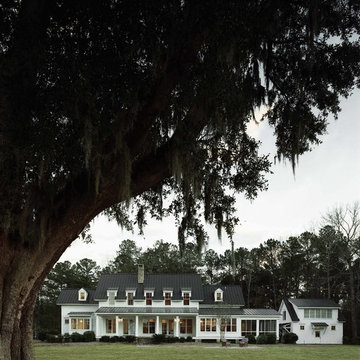
Front elevation of traditional farm house.
Inspiration for a country exterior home remodel in Charleston
Inspiration for a country exterior home remodel in Charleston

 Busch Associates
Inspiration for a large timeless white three-story wood exterior home remodel in New York with a clipped gable roof

Sponsored
Columbus, OH

Wannemacher Interiors
Customized Award-Winning Interior Design Solutions in Franklin Cnty OH
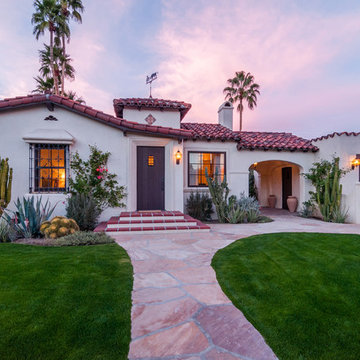



 General Shale

Beautiful home featuring Carrington Tudor brick and Kiamichi thin stone using Cemex Colonial Buff mortar.
Large traditional red two-story brick house exterior idea with a hip roof and a shingle roof
Large traditional red two-story brick house exterior idea with a hip roof and a shingle roof

 VanderHorn Architects
Huge traditional red three-story brick house exterior idea in New York with a hip roof and a shingle roof
 Pritzkat & Johnson Architects
Peter McMenamin
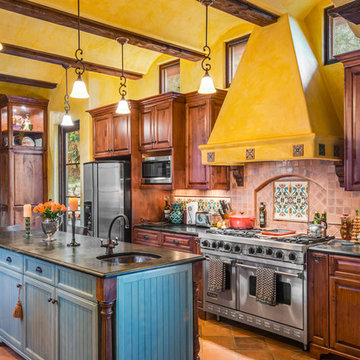
Example of a southwest terra-cotta tile kitchen design in Los Angeles with an island
Example of a southwest terra-cotta tile kitchen design in Los Angeles with an island
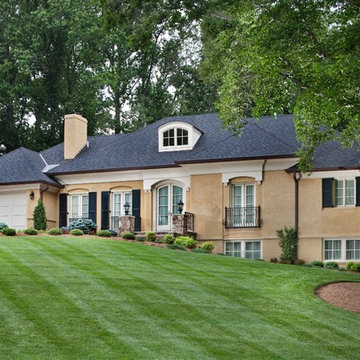
 Gilday Renovations
Although 50's and 60's built ranchers convert naturally into open plan contemporary style homes, this owner wanted to stick with tradition. So the architect developed a country estate style look that is well suited to the site.
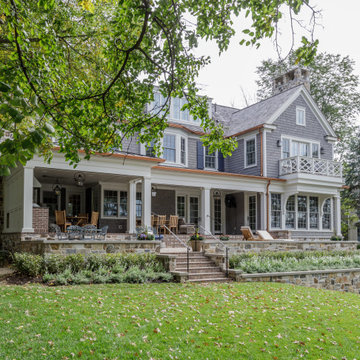

 Serenity Design
John Martinelli
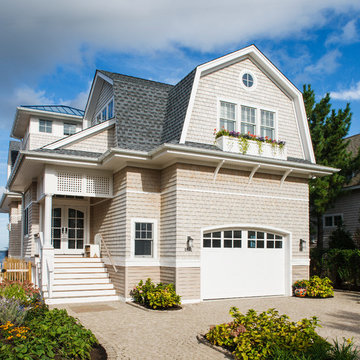
Mid-sized coastal two-story wood exterior home idea in New York with a gambrel roof
Mid-sized coastal two-story wood exterior home idea in New York with a gambrel roof
 Siding & Windows Group Ltd
Highland Park, IL 60035 Colonial Home with Hardie Custom Color Siding Shingle Straight Edge Shake (Front) Lap (Sides), HardieTrim Arctic White ROOF IKO Oakridge Architectural Shingles Estate Gray and installed metal roof front entry portico.
 Distinctive Contracting Services
Chad Smith
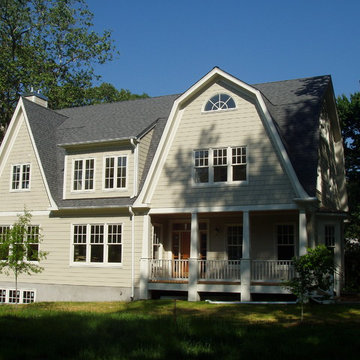
Inspiration for a mid-sized timeless beige three-story concrete fiberboard exterior home remodel in Baltimore with a gambrel roof
Inspiration for a mid-sized timeless beige three-story concrete fiberboard exterior home remodel in Baltimore with a gambrel roof
 John P. Margolis, AIA
Greg Premru

Mid-sized elegant white two-story wood exterior home photo in Boston with a hip roof
Mid-sized elegant white two-story wood exterior home photo in Boston with a hip roof
 Benvenuti and Stein
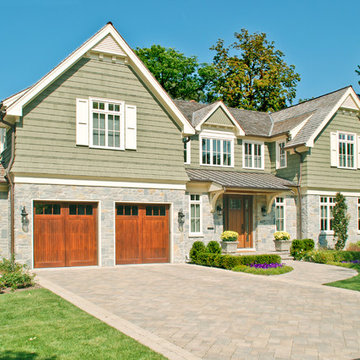
Custom built home with stone and siding exterior- Winnetka
Norman Sizemore - Photographer
Traditional green two-story exterior home idea in Chicago
Traditional green two-story exterior home idea in Chicago
9