
Search results for "Colonial roofline" in Home Design Ideas

 w.b. builders
Seth Hannula
Traditional white two-story stucco exterior home idea in Minneapolis with a gambrel roof
Traditional white two-story stucco exterior home idea in Minneapolis with a gambrel roof

 John Cannon Homes
Gene Pollux | Pollux Photography
Inspiration for a huge mediterranean beige one-story stone exterior home remodel in Tampa
Inspiration for a huge mediterranean beige one-story stone exterior home remodel in Tampa
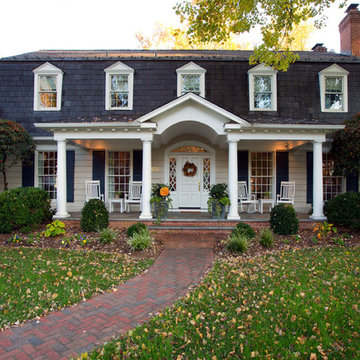
 Christine Kelly / Crafted Architecture
New front porch on a beautiful tradional home with a slate mansard roof.
Greg Hadley Photography
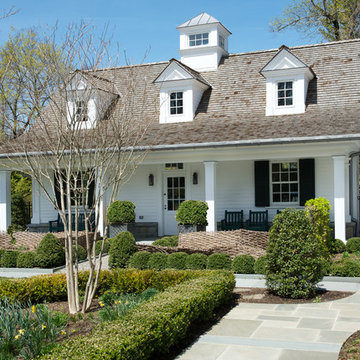
Traditional exterior home idea in DC Metro
Traditional exterior home idea in DC Metro
Find the right local pro for your project



 SHELTER Custom-Built Living
Small white two-story concrete fiberboard gable roof photo in Charleston with a metal roof

 Polhemus Savery DaSilva
Brian Vanden Brink
Victorian two-story wood exterior home idea in Boston with a gambrel roof
Victorian two-story wood exterior home idea in Boston with a gambrel roof

 McCall Design LLC
Stephen Cridland Photography
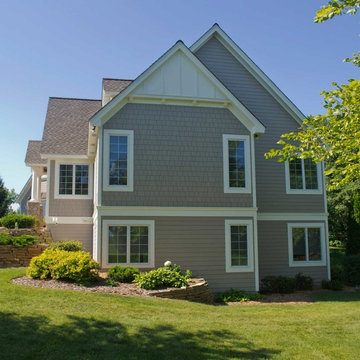
Large traditional gray two-story wood exterior home idea in Portland
Large traditional gray two-story wood exterior home idea in Portland

Sponsored
Columbus, OH

Wannemacher Interiors
Customized Award-Winning Interior Design Solutions in Franklin Cnty OH

 Element Home Builders
Inspiration for a large transitional white two-story stucco house exterior remodel in Orlando with a tile roof and a hip roof
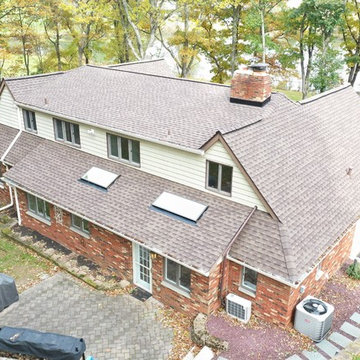

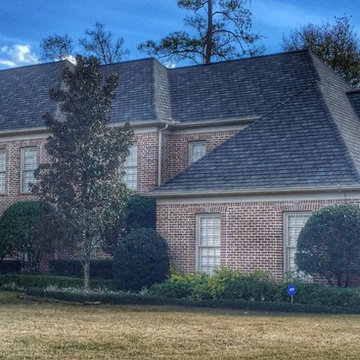
 Craddock Roofing
A CertainTeed Hatteras Roof Colonial Slate color in the Memorial Area of Houston
Traditional exterior home idea in Houston
Traditional exterior home idea in Houston


 Donald Lococo Architects
Situated in Kenwood, Maryland just outside of Washington, D.C., this whole-house renovation reinterprets a 1950s split-level into a rustic French country house. The French country house plans for this renovation inform and guide the remodel. Short double-hung existing windows of various sizes on a 1950s brick front wall (see below) were replaced by straightforward openings along the front facade. By replacing them with a series of similar openings, the end result is a principled, simple elegance inspired by French country style homes. The rustic application of field stone arches and rough stucco are both inviting and enchanting, echoing French country interior design.
Elements of French country home decor complement the home. The traditional French country home design has been widely published, including features in Renovation Style and Maryland Life magazines, among others. One singular continuous walkway runs the entire length of the main front under each of the French doors, and a courtyard created by stucco walls and stone piers create an inner sanctum in the front yard. In the back of the property, added French gates lead to a newly constructed pavilion.

 Siding & Windows Group Ltd
Dutch Colonial Style Home completed with Vinyl Siding in Park Ridge, IL by Siding & Windows Group with Decorative Trim. Also installed Pella Windows throughout the house.

Example of a large transitional white two-story stucco house exterior design in Orlando with a tile roof and a hip roof

 Michael Greenberg & Associates
Huge victorian gray three-story wood exterior home idea in New York with a gambrel roof

 Wyrick Residential Design
Example of a large classic white two-story brick gable roof design in Houston with a shingle roof
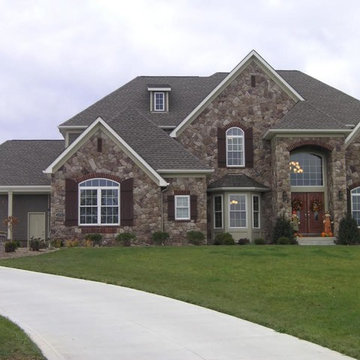
 Elegance by Colonial Homes
Large elegant two-story mixed siding exterior home photo in Cleveland with a gambrel roof

 Katz Novoa Architects
The new Porch, with its standing seam copper roof, columns, sloped cedar ceiling and IPE decking has become a cozy and intimate “Outdoor Living Room” where our Clients regularly gather to enjoy their front gardens and beautiful views of the sunset.


6