
Search results for "Colonies" in Home Design Ideas

 Schoss Construction Inc
Mid-sized elegant beige two-story mixed siding house exterior photo in New York with a hip roof and a shingle roof

 Greey Pickett
The landscape of this home honors the formality of Spanish Colonial / Santa Barbara Style early homes in the Arcadia neighborhood of Phoenix. By re-grading the lot and allowing for terraced opportunities, we featured a variety of hardscape stone, brick, and decorative tiles that reinforce the eclectic Spanish Colonial feel. Cantera and La Negra volcanic stone, brick, natural field stone, and handcrafted Spanish decorative tiles are used to establish interest throughout the property.
A front courtyard patio includes a hand painted tile fountain and sitting area near the outdoor fire place. This patio features formal Boxwood hedges, Hibiscus, and a rose garden set in pea gravel.
The living room of the home opens to an outdoor living area which is raised three feet above the pool. This allowed for opportunity to feature handcrafted Spanish tiles and raised planters. The side courtyard, with stepping stones and Dichondra grass, surrounds a focal Crape Myrtle tree.
One focal point of the back patio is a 24-foot hand-hammered wrought iron trellis, anchored with a stone wall water feature. We added a pizza oven and barbecue, bistro lights, and hanging flower baskets to complete the intimate outdoor dining space.
Project Details:
Landscape Architect: Greey|Pickett
Architect: Higgins Architects
Landscape Contractor: Premier Environments
Photography: Sam Rosenbaum
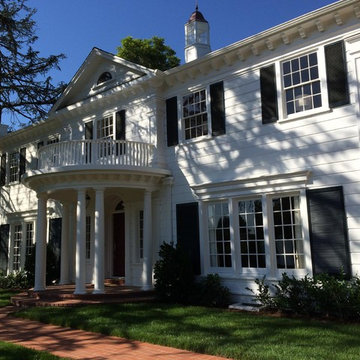
 Noll Construction Solutions
Large elegant white two-story concrete fiberboard gable roof photo in Other
Find the right local pro for your project

 Noll Construction Solutions
Inspiration for a large timeless white two-story concrete fiberboard gable roof remodel in Other

 Celtic Works
Landon Jacob Photography
www.landonjacob.com
Large trendy white two-story brick exterior home photo in Other with a hip roof
Large trendy white two-story brick exterior home photo in Other with a hip roof

 Live Oak Builders
Captured Moments Photography
Mid-sized coastal white two-story vinyl exterior home idea in Charleston with a hip roof
Mid-sized coastal white two-story vinyl exterior home idea in Charleston with a hip roof

Sponsored
Columbus, OH

Wannemacher Interiors
Customized Award-Winning Interior Design Solutions in Franklin Cnty OH
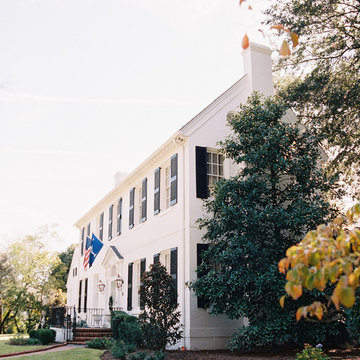 Celtic Works
Landon Jacob Photography
www.landonjacob.com
Example of a large trendy white two-story brick exterior home design in Other with a hip roof
Example of a large trendy white two-story brick exterior home design in Other with a hip roof
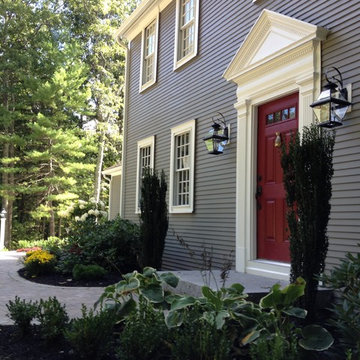
 Brookwood Landscape and Stonework Inc.
This is an example of a mid-sized traditional partial sun backyard concrete paver landscaping in Boston.

 Celtic Works
Landon Jacob Photography
www.landonjacob.com
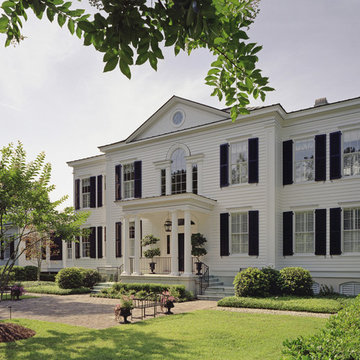

Large trendy white two-story brick exterior home photo in Other with a hip roof
Large trendy white two-story brick exterior home photo in Other with a hip roof
 LVX Painting

Two garages. Garage doors and trim painted.
Example of a huge classic detached three-car garage design in Cincinnati
Example of a huge classic detached three-car garage design in Cincinnati

 Dynamic Garage Door
Santa Cruz, CA - This custom architectural garage door and gate project in the Northern California area was designed in a Spanish Colonial style and crafted by hand to capture that charming appeal of old world door craftsmanship found throughout Europe. The custom home was exquisitely built without sparing a single detail that would engulf the Spanish Colonial authentic architectural design. Beautiful, hand-selected terracotta roof tiles and white plastered walls just like in historical homes in Colonial Spain were used for this home construction, not to mention the wooden beam detailing particularly on the bay window above the garage. All these authentic Spanish Colonial architectural elements made this home the perfect backdrop for our custom Spanish Colonial Garage Doors and Gates.
 Schoss Construction Inc

Example of a mid-sized classic brown two-story vinyl gable roof design in New York

 Stephen C. Gidley, Inc.
Large transitional blue two-story wood exterior home idea in New York with a shingle roof
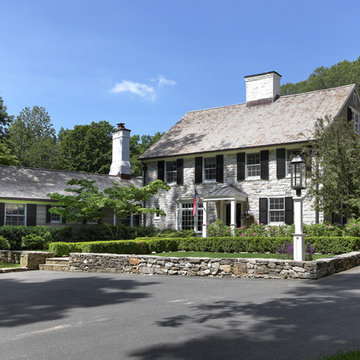
 At Home Design LLC
Clean and classic exterior with textural elements.
2010 A-List Award for Best Home Remodel
Originally the interior of the house consisted of small, dark rooms, low ceilings and dyed in the wool traditional furnishings. Recognizing the “solid bones” of the house the couple embarked on a renovation to expand the living space, reconfigure existing rooms and bring light into the structure.
The overarching plan was to bring fresh, modern, sustainable materials to use in every room. This would create a unique contrast to traditional materials like dry stacked stone and reclaimed wood floors and ceilings. A subtle play of unexpected textures is apparent throughout the house.

 User
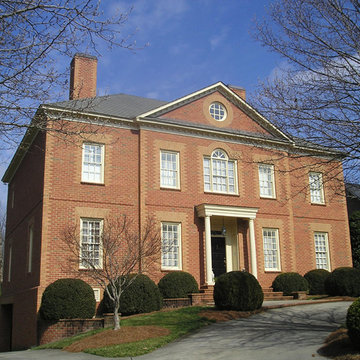
UserInspiration for a large timeless red three-story brick exterior home remodel in Charlotte with a hip roof
 Greey Pickett
The landscape of this home honors the formality of Spanish Colonial / Santa Barbara Style early homes in the Arcadia neighborhood of Phoenix. By re-grading the lot and allowing for terraced opportunities, we featured a variety of hardscape stone, brick, and decorative tiles that reinforce the eclectic Spanish Colonial feel. Cantera and La Negra volcanic stone, brick, natural field stone, and handcrafted Spanish decorative tiles are used to establish interest throughout the property.
A front courtyard patio includes a hand painted tile fountain and sitting area near the outdoor fire place. This patio features formal Boxwood hedges, Hibiscus, and a rose garden set in pea gravel.
The living room of the home opens to an outdoor living area which is raised three feet above the pool. This allowed for opportunity to feature handcrafted Spanish tiles and raised planters. The side courtyard, with stepping stones and Dichondra grass, surrounds a focal Crape Myrtle tree.
One focal point of the back patio is a 24-foot hand-hammered wrought iron trellis, anchored with a stone wall water feature. We added a pizza oven and barbecue, bistro lights, and hanging flower baskets to complete the intimate outdoor dining space.
Project Details:
Landscape Architect: Greey|Pickett
Architect: Higgins Architects
Landscape Contractor: Premier Environments
Photography: Sam Rosenbaum
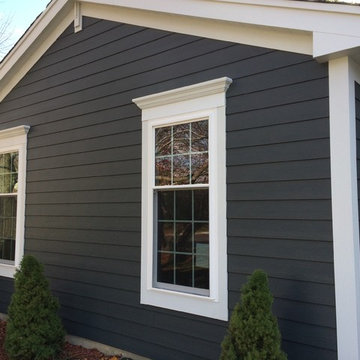
 HX Home Solutions and North Star Stone
James Hardie siding and Trim with ProVia windows and Fypon Window headers
Mid-sized traditional blue two-story concrete fiberboard exterior home idea in Chicago
Mid-sized traditional blue two-story concrete fiberboard exterior home idea in Chicago
2