
Search results for "Color coded" in Home Design Ideas
 MOCHA Furniture LLC
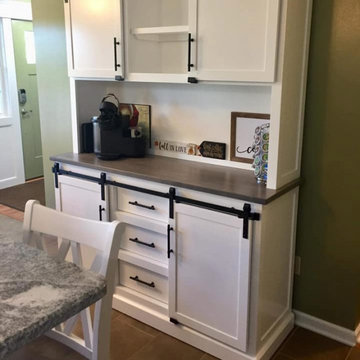
An heirloom dining table can be added to your home that is cost affective by purchasing one of our classic farmhouse tables.
Frame:
Constructed of kiln dried poplar.
Color Selections:
Please type in your color selection in the "NOTES" section at checkout in the following format:
Table top:
Table Base:
Bench Top:
Bench Base:
Chair Frame:
Chair Seat:
Color varies:
We recommend finding a color sample with the exact colors and color codes to ensure you're getting the color you want. ** If you want the entire piece stained please click on "add on stain grade"
Tops:
All listings include furniture grade kiln dried materials. This listing includes a seamless top which has a very smooth and seamless finish.
Bread Board Ends:
This listing DOES NOT include breadboard ends. If you'd like to add breadboard ends, please add on our "Add-on BREADBOARDS" listing.
Benches:
Benches are made to fit the table ordered. Post leg tables will have benches that fit between the legs. Trestle tables will be long enough to straddle the legs. Benches are not the length of the table in either case, they are slightly shorter.
SHIPPING IS NOT FREE!!
Please see our FAQs page for shipping estimates and contact us prior to purchase so we can create a custom shipping listing for you.
Local pickup is always free, Delivery within 50 miles is FREE. Outside of that radius, please contact us since prices vary.
Lead Times:
Lead times as stated by Etsy are 8-10 weeks of purchase. This does not include shipping times. Delays beyond Etsy time frames do happen. Please reach out BEFORE purchase to see actual estimated lead times. This is a side job, so no lead time is a guarantee.
Customizations:
We have a few set styles and things that we build. Everything is MADE BY HAND TO ORDER!! The length, width, height, color, wood type, finishes, everything! We are open to viewing inspiration photos and match finishes. Message us for your custom listing.
Questions?
Message us! We respond as soon as possible
 Kitchen Kraft
J E Evans
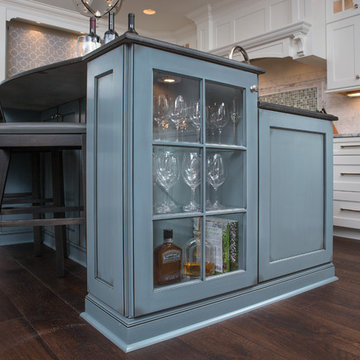
Inspiration for a large transitional l-shaped dark wood floor kitchen remodel in Columbus with a farmhouse sink, blue cabinets, granite countertops, white backsplash, stone tile backsplash, stainless steel appliances and an island
Inspiration for a large transitional l-shaped dark wood floor kitchen remodel in Columbus with a farmhouse sink, blue cabinets, granite countertops, white backsplash, stone tile backsplash, stainless steel appliances and an island
 Perfection Fence Corp.

Decorative Privacy Fence - Ultra Privacy Plus English Lattice Topper with Dark Green Stain
Photo of a traditional landscaping in Boston.
Photo of a traditional landscaping in Boston.
Find the right local pro for your project
 FORMA Design
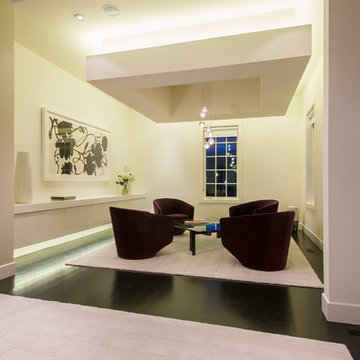
The dramatic lounge area is defined by a dropped ceiling with cove lighting, pendant lighting and down lights that light the art once the daylight fades. This is the martini-and-chat area before dinner or the cognac and after-dinner drink escape.
 Langsam Rubin Interiors

Mid-sized trendy master carpeted and beige floor bedroom photo in New York with beige walls and no fireplace
 FORBES MASTERS
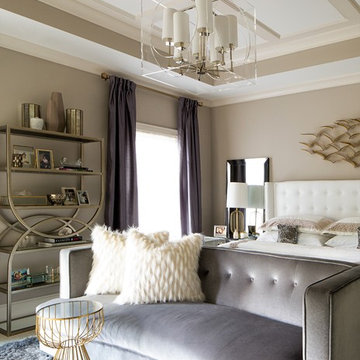
Example of a large trendy master carpeted and white floor bedroom design in Atlanta with gray walls
 apartmentjeanie

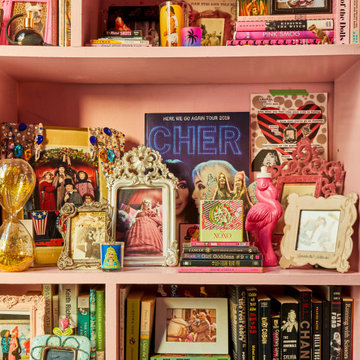
Pink, purple, and gold adorn this gorgeous, NYC loft space located in the Easy Village. The perfect backdrop for what may be the tallest bookcase we've styled yet! Rainbow color coded books meet bulldog statues, photos in amusing frames, and countless magazine butlers filled with vintage 80's and 90's publications. Our client is no stranger to pops of color, graphic artwork, and music memorabilia.

Sponsored
Columbus, OH

Hope Restoration & General Contracting
Columbus Design-Build, Kitchen & Bath Remodeling, Historic Renovations

 apartmentjeanie
Pink, purple, and gold adorn this gorgeous, NYC loft space located in the Easy Village. The perfect backdrop for what may be the tallest bookcase we've styled yet! Rainbow color coded books meet bulldog statues, photos in amusing frames, and countless magazine butlers filled with vintage 80's and 90's publications. Our client is no stranger to pops of color, graphic artwork, and music memorabilia.

 Highland Builders LLC
Modern mountain aesthetic in this fully exposed custom designed ranch. Exterior brings together lap siding and stone veneer accents with welcoming timber columns and entry truss. Garage door covered with standing seam metal roof supported by brackets. Large timber columns and beams support a rear covered screened porch. (Ryan Hainey)
 Sebring Design Build
Rachael Ormond

Basement - large traditional walk-out carpeted basement idea in Nashville with green walls
Basement - large traditional walk-out carpeted basement idea in Nashville with green walls

 J.THOM Residential Design & Cabinetry
Clients wanted to keep a powder room on the first floor and desired to relocate it away from kitchen and update the look. We needed to minimize the powder room footprint and tuck it into a service area instead of an open public area.
We minimize the footprint and tucked the PR across from the basement stair which created a small ancillary room and buffer between the adjacent rooms. We used a small wall hung basin to make the small room feel larger by exposing more of the floor footprint. Wainscot paneling was installed to create balance, scale and contrasting finishes.
The new powder room exudes simple elegance from the polished nickel hardware, rich contrast and delicate accent lighting. The space is comfortable in scale and leaves you with a sense of eloquence.
Jonathan Kolbe, Photographer




 River Woodcraft
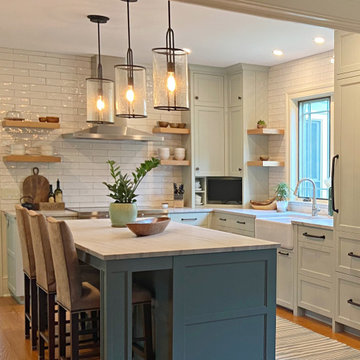
Eat-in kitchen - transitional l-shaped eat-in kitchen idea in Philadelphia with quartzite countertops, white backsplash and an island
 Organization & Relocation

Color code your children's clothes and organize by season. We would love to travel for you!
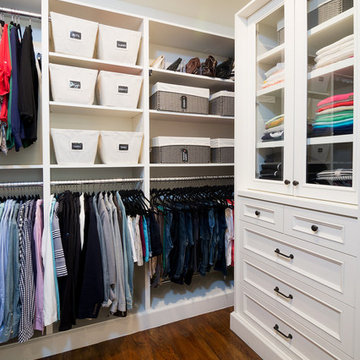
Walk-in closet - mid-sized modern women's carpeted walk-in closet idea in Denver with open cabinets and white cabinets
Walk-in closet - mid-sized modern women's carpeted walk-in closet idea in Denver with open cabinets and white cabinets
 McCabinet
RUSS-D Photography
Holiday Kitchens Cabinets
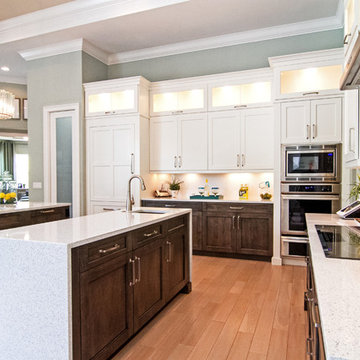
Large transitional light wood floor and beige floor open concept kitchen photo in Tampa with white backsplash, two islands, shaker cabinets, white cabinets, quartz countertops, subway tile backsplash, stainless steel appliances and an undermount sink
Large transitional light wood floor and beige floor open concept kitchen photo in Tampa with white backsplash, two islands, shaker cabinets, white cabinets, quartz countertops, subway tile backsplash, stainless steel appliances and an undermount sink
 Margot Hartford Photography
Photo: Margot Hartford Photography © 2015 Houzz
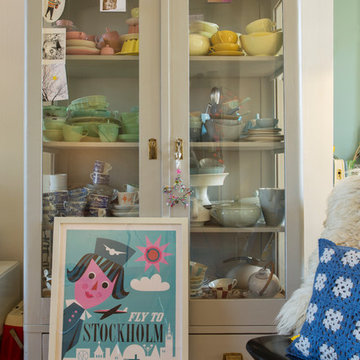
Example of an eclectic home design design in Amsterdam
Example of an eclectic home design design in Amsterdam




Example of a transitional light wood floor enclosed kitchen design in Edmonton with a double-bowl sink, recessed-panel cabinets, white cabinets, multicolored backsplash, stainless steel appliances, an island and multicolored countertops

 Pepe Calderin Design- Modern Interior Design
Inspiration for a contemporary dining room remodel in New York with white walls
24