
Search results for "Color coded" in Home Design Ideas

 Persnickety Interiors Inc
Inspiration for a mid-sized coastal enclosed limestone floor and beige floor living room remodel in Atlanta with blue walls, no fireplace and a media wall

 John Cannon Homes
The Caaren model home designed and built by John Cannon Homes, located in Sarasota, Florida. This one-story, 3 bedroom, 3 bath home also offers a study, and family room open to the lanai and pool and spa area. Total square footage under roof is 4, 272 sq. ft. Living space under air is 2,895 sq. ft.
Elegant and open, luxurious yet relaxed, the Caaren offers a variety of amenities to perfectly suit your lifestyle. From the grand pillar-framed entrance to the sliding glass walls that open to reveal an outdoor entertaining paradise, this is a home sure to be enjoyed by generations of family and friends for years to come.
Gene Pollux Photography

Find the right local pro for your project


 Jamaica Cottage Shop Inc
via our website ~ This greenhouse is an original design by Jamaica Cottage Shop. The five six-light (true light) barn sash windows are hinged to open out, making this design comfortable and easy to use. An additional window in the gable end allows extra light and enhances the charm of this little cottage. The roofing material is corrugated translucent fiberglass, allowing the light to further penetrate but not to overheat the building with direct sun light. There is no floor to worry about rotting away. The cottage sits on a layer of treated lumber, and we suggest it be placed on a layer of brick or stone, gravel, or directly on the ground. A complete wrap-around shelf provides ample work and plant space. The overall height is 8’6″. The greenhouse in this picture has been customized with a salvaged front door that has been painted red and handmade wrought iron (local) scroll hinges, which we carry as an option. These shed kits take one person approximately 25 hours to assemble. Designed for the beginner carpenter, the kit pieces are color coded, part numbered and detailed in an exploded view. Hand made in Vermont from native rough sawn hemlock and pine lumber, the pre-cut lumber package includes all fastening hardware, roofing, and step-by-step plans.
Also available as diy garden shed plans or as fully assembled greenhouses.



Sponsored
Sunbury, OH

J.Holderby - Renovations
Franklin County's Leading General Contractors - 2X Best of Houzz!
 Jeffrey Lamb
Photo Credit: Michael A. Hernandez
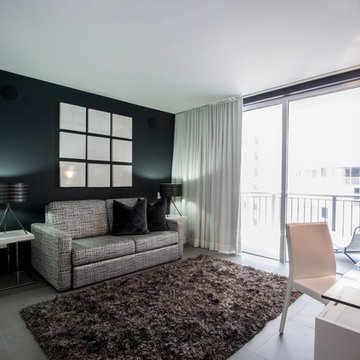
Example of a mid-sized minimalist guest porcelain tile bedroom design in Miami with black walls
Example of a mid-sized minimalist guest porcelain tile bedroom design in Miami with black walls


 Liquid Design & Architecture Inc.
Liquid Design & Architecture Inc.
Example of a cottage chic dark wood floor bedroom design in Miami with multicolored walls
Example of a cottage chic dark wood floor bedroom design in Miami with multicolored walls
 Hoi Ning Wong
Photo: Hoi Ning Wong © 2014 Houzz
Example of a transitional living room design in San Francisco
Example of a transitional living room design in San Francisco

 apartmentjeanie
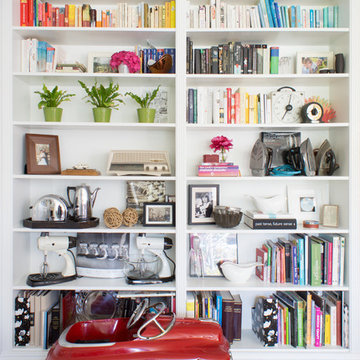
Pink, purple, and gold adorn this gorgeous, NYC loft space located in the Easy Village. The perfect backdrop for what may be the tallest bookcase we've styled yet! Rainbow color coded books meet bulldog statues, photos in amusing frames, and countless magazine butlers filled with vintage 80's and 90's publications.

 SGDI - Sarah Gallop Design Inc.
Paul Grdina Photography
Example of a small transitional travertine floor powder room design in Vancouver with furniture-like cabinets, a two-piece toilet, green walls, an undermount sink, marble countertops and dark wood cabinets
Example of a small transitional travertine floor powder room design in Vancouver with furniture-like cabinets, a two-piece toilet, green walls, an undermount sink, marble countertops and dark wood cabinets


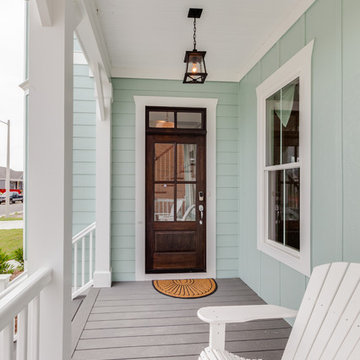
 Stephen Alexander Homes & Neighborhoods
Jonathan Edwards
Inspiration for a mid-sized coastal blue two-story concrete gable roof remodel in Other
Inspiration for a mid-sized coastal blue two-story concrete gable roof remodel in Other



 Sabrina Alfin Interiors
Dean J. Birinyi Photography
Home design - transitional home design idea in San Francisco
Home design - transitional home design idea in San Francisco

 Illusions Vinyl Fence
Black PVC vinyl privacy fence. V300-6 Illusions Vinyl Tongue and Groove Privacy Fence shown in the Grand Illusions Color Spectrum Black (L105).
Photo of a traditional landscaping in New York.
Photo of a traditional landscaping in New York.

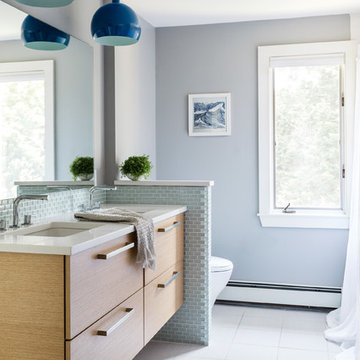
 Sashya Thind
Transitional 3/4 gray tile bathroom photo in Boston with flat-panel cabinets, medium tone wood cabinets, gray walls, an undermount sink and white countertops
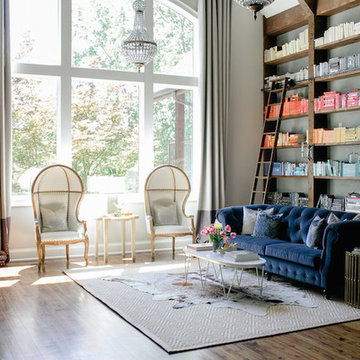
 Crowell + Co. Interiors
Brad + Jen Butcher
Large trendy open concept medium tone wood floor living room library photo in Nashville with gray walls and a stone fireplace
Large trendy open concept medium tone wood floor living room library photo in Nashville with gray walls and a stone fireplace

 JJ Interiors
Teri Fotheringham
Inspiration for a contemporary kitchen remodel in Denver with shaker cabinets, dark wood cabinets, marble countertops, blue backsplash, glass tile backsplash and stainless steel appliances
Inspiration for a contemporary kitchen remodel in Denver with shaker cabinets, dark wood cabinets, marble countertops, blue backsplash, glass tile backsplash and stainless steel appliances
25