
Search results for "Colorado" in Home Design Ideas

 Alm Architects
This unique home is located on a ridge with fantastic views to the rugged Gore Range from one side and down a dramatic ravine on the other. While the home resembles a European castle, it is interpreted in a modern way and utilizes the latest in building technology. The stone on the front facade is Colorado sourced granite. The main level features a very private master suite and study.

 The Land Mechanic
Adam Clack, All Rights Reserved, 2016
Inspiration for a large traditional drought-tolerant and partial sun backyard garden path in Denver.
Inspiration for a large traditional drought-tolerant and partial sun backyard garden path in Denver.

Find the right local pro for your project

 Brookfield Residential Colorado
For those who want more of a good thing, we offer our Tealight 4 plan. This is the only Tealight home design that comes standard with three bedrooms (which can easily become four) plus a loft. You’ll see that the living room, kitchen and other spaces are just a bit more, well, spacious. You may also notice that the master bedroom is placed over the garage. This arrangement not only expands the upstairs, it lets you monitor when your teenager gets home at night. Which is also a good thing.



 STONEYARD®
This Colorado home is the perfect ski getaway! The wood beams and cedar shingle accents look beautiful against the reclaimed barn wood siding. The white trim pops against the antique gray of the house and really accentuates the perfect mix of colors that is in our Boston Blend Ledgestone Thin Veneer.
The stone was used as siding, on the chimney, around the entrance, and as a foundation covering. The red door adds a beautiful burst of color to complete the look of the home. This rustic, yet luxurious home overlooks the majestic Colorado Rocky mountains. A warm fire and steaming cup of hot cocoa is all that is needed to complete this relaxing retreat.
Visit www.stoneyard.com/947
 STONEYARD®
This Colorado home is the perfect ski getaway! The wood beams and cedar shingle accents look beautiful against the reclaimed barn wood siding. The white trim pops against the antique gray of the house and really accentuates the perfect mix of colors that is in our Boston Blend Ledgestone Thin Veneer.
The stone was used as siding, on the chimney, around the entrance, and as a foundation covering. The red door adds a beautiful burst of color to complete the look of the home. This rustic, yet luxurious home overlooks the majestic Colorado Rocky mountains. A warm fire and steaming cup of hot cocoa is all that is needed to complete this relaxing retreat.
Visit www.stoneyard.com/947

 Eigelberger Architecture and Design
Cristof Eigelberger
Large mountain style beige one-story stone gable roof photo in San Francisco
Large mountain style beige one-story stone gable roof photo in San Francisco
 User
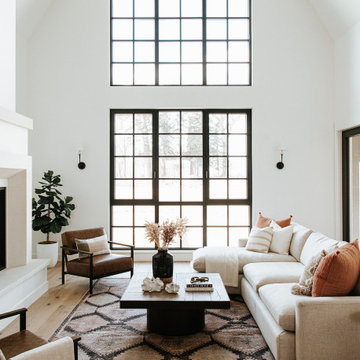
As part of a housing development surrounding Donath Lake, this Passive House in Colorado home is striking with its traditional farmhouse contours and estate-like French chateau appeal. The vertically oriented design features steeply pitched gable roofs and sweeping details giving it an asymmetrical aesthetic. The interior of the home is centered around the shared spaces, creating a grand family home. The two-story living room connects the kitchen, dining, outdoor patios, and upper floor living. Large scale windows match the stately proportions of the home with 8’ tall windows and 9’x9’ curtain wall windows, featuring tilt-turn windows within for approachable function. Black frames and grids appeal to the modern French country inspiration highlighting each opening of the building’s envelope.

 Kaibab Landscaping
Josh Johnson
Patio - large rustic backyard stone patio idea in Denver with a fire pit and no cover
Patio - large rustic backyard stone patio idea in Denver with a fire pit and no cover

 Colorado Timberframe
Example of a mountain style dark wood floor great room design in Denver with beige walls

 LANDMARK TRADITIONS
The center piece of this living space in this Colorado log hybrid home is the amazing natural stone fireplace accented with a log mantle. Floors are made of white oak and the handrail has logs and steel.

 Gettliffe Architecture
This custom green vacation home designed by Colorado architect Dominique Gettliffe features a stucco exterior, straw bale insulation, solar hot water and other sustainable features. A large rolling glass door opens onto an open patio and a beautiful view of the valley.

 Chillcoots
A Chillcoots premium home build with a unique mix of mountain log and timber on the exterior and classic vintage finishes on the interior. Its location is one of the most beautiful in Colorado. The home sits on the banks of the White River on a private ranch in Western Colorado, which is a fishing and hunting paradise.
 Furniture Row
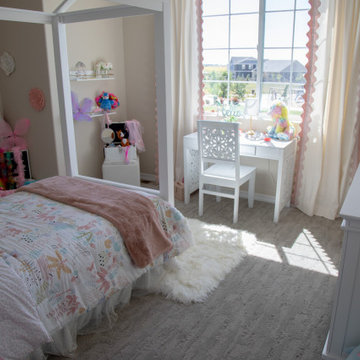
This girls bedroom in the St. Jude Dream Home Colorado Springs 2025 blends organic modern style with playful charm. A light canopy bed creates a dreamy focal point, while soft blush accents and cozy textures add warmth and personality. Open shelving and natural elements keep the space feeling fresh and functional, designed to inspire creativity while maintaining a calm, inviting atmosphere.

 Trilogy Partners
A unique Mining Themed Home Designed and Built by Trilogy Partners in Breckenridge Colorado on the Breckenridge Golf Course. This home was the grand prize winner of the 2008 Summit County Parade of Homes winning every major award. Also featured in Forbes Magazine. 5 Bedrooms 6 baths 5500 square feet with a three car garage. All exterior finishes are of reclaimed barn wood. Authentic timber frame structure. Interior by Trilogy Partners, additional interiors by Interiors by Design
Michael Rath, John Rath, Clay Schwarck Photography

 Elemental Construction Inc. - Pools and Landscape
Professional
Inspiration for a contemporary backyard concrete paver patio container garden remodel in Los Angeles with an awning
Inspiration for a contemporary backyard concrete paver patio container garden remodel in Los Angeles with an awning

 HotShotPros.com Photography
HotShotPros.com and Nathan Strauch of Colorado (303) 219-0043
Bathroom - traditional bathroom idea in Denver
Bathroom - traditional bathroom idea in Denver

 Richmond American
Kitchen & great room | Visit our website to see where we’re building the Amethyst plan in Colorado! You’ll find photos, interactive floor plans and more.
A flagship plan from our popular Seasons™ Collection, the Amethyst has a layout that's great for entertaining. Gather with friends and family in the expansive great room, dining room and kitchen, and add a covered patio for additional outdoor living space. The master bedroom has a large walk-in closet and a private bath. This home also includes a study, which can be optioned as an additional bedroom at select communities.

 Bucher Design Studio
Entry detail
Large contemporary beige two-story stucco house exterior idea in Denver with a shed roof and a tile roof
Large contemporary beige two-story stucco house exterior idea in Denver with a shed roof and a tile roof
108