
Search results for "Colorado" in Home Design Ideas

 Great Divide Builders
A modern linear gas fireplace
Living room - traditional living room idea in Denver
Living room - traditional living room idea in Denver


Find the right local pro for your project


 Gerber Berend Design Build, Inc.
David Patterson for Gerber Berend Design Build, Steamboat Springs, Colorado
Example of a mid-sized classic master glass tile porcelain tile bathroom design in Denver with a drop-in sink, shaker cabinets, dark wood cabinets, white walls, quartzite countertops and white countertops
Example of a mid-sized classic master glass tile porcelain tile bathroom design in Denver with a drop-in sink, shaker cabinets, dark wood cabinets, white walls, quartzite countertops and white countertops
 Colorado Land Art Studio, Inc.
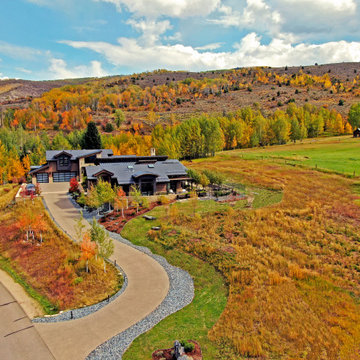
New construction sited in former meadow. Landscape ground plane layering define edges of new construction. Fall color of new plantings blend with surrounding native landscape.
 Riverwood Homes of Colorado
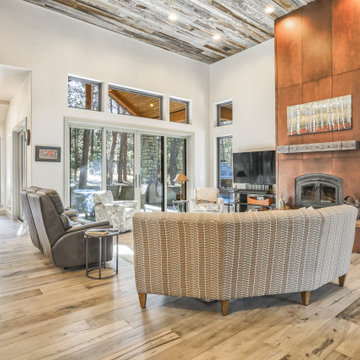
This custom fireplace is the center of attention in this light-flooded living room.
Example of a large arts and crafts open concept light wood floor, brown floor and wood ceiling living room design in Denver with white walls, a standard fireplace, a wood fireplace surround and a tv stand
Example of a large arts and crafts open concept light wood floor, brown floor and wood ceiling living room design in Denver with white walls, a standard fireplace, a wood fireplace surround and a tv stand

 Helman Sechrist Stoelting Architecture
Hilliard Photographics
Example of a huge mountain style two-story wood exterior home design in Chicago
Example of a huge mountain style two-story wood exterior home design in Chicago


 AsterHouse Design, LLC
Farmhouse u-shaped dark wood floor and brown floor open concept kitchen photo with shaker cabinets, white cabinets, stainless steel appliances and an island

 Richmond American
Master bath | Visit our website to see where we’re building the Dillon plan in Colorado! You’ll find photos, interactive floor plans and more.
This Dillon model features a dramatic two-story entry and a spacious great room with a vaulted ceiling and fireplace. You'll also appreciate the formal dining room with butler's pantry that leads to the gourmet kitchen with central island and breakfast nook. Other highlights include a private study and a luxurious master suite with walk-in closet.


 STONEYARD®
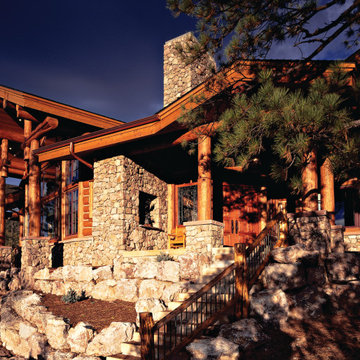
This Colorado home is the perfect ski getaway! The wood beams and cedar shingle accents look beautiful against the reclaimed barn wood siding. The white trim pops against the antique gray of the house and really accentuates the perfect mix of colors that is in our Boston Blend Ledgestone Thin Veneer.
The stone was used as siding, on the chimney, around the entrance, and as a foundation covering. The red door adds a beautiful burst of color to complete the look of the home. This rustic, yet luxurious home overlooks the majestic Colorado Rocky mountains. A warm fire and steaming cup of hot cocoa is all that is needed to complete this relaxing retreat.
Visit www.stoneyard.com/947


 Jon Eady Photographer LLC
Jon Eady Photographer
Living room - rustic open concept light wood floor living room idea in Denver with a ribbon fireplace and a stone fireplace
Living room - rustic open concept light wood floor living room idea in Denver with a ribbon fireplace and a stone fireplace
 STONEYARD®
This Colorado home is the perfect ski getaway! The wood beams and cedar shingle accents look beautiful against the reclaimed barn wood siding. The white trim pops against the antique gray of the house and really accentuates the perfect mix of colors that is in our Boston Blend Ledgestone Thin Veneer.
The stone was used as siding, on the chimney, around the entrance, and as a foundation covering. The red door adds a beautiful burst of color to complete the look of the home. This rustic, yet luxurious home overlooks the majestic Colorado Rocky mountains. A warm fire and steaming cup of hot cocoa is all that is needed to complete this relaxing retreat.
Visit www.stoneyard.com/947

 Holladay Brothers Construction, Inc
At Holladay Brothers Construction, we can provide you with everything: flooring, lighting, cabinets, countertops, sinks and faucets. Everything. Our professional remodeling consultants will work with you from the time of initial consultation through the completion of the project. Let us help you plan, design and create a new kitchen for your lifestyle and your budget.

 Sigg Brothers Homes | Modern Craftsmen of Colorado
Vicki Sigg
Open concept kitchen - large modern l-shaped medium tone wood floor and brown floor open concept kitchen idea in Denver with an undermount sink, flat-panel cabinets, white cabinets, quartz countertops, white backsplash, stainless steel appliances, an island and white countertops
Open concept kitchen - large modern l-shaped medium tone wood floor and brown floor open concept kitchen idea in Denver with an undermount sink, flat-panel cabinets, white cabinets, quartz countertops, white backsplash, stainless steel appliances, an island and white countertops
110