
Search results for "Colorado" in Home Design Ideas


Find the right local pro for your project


 Lusso Interior Design
Red Oak staircase with bronze accents. View from Dining Room into library and down to wine room.
Inspiration for a large timeless staircase remodel in Denver
Inspiration for a large timeless staircase remodel in Denver

 samantha_bales
Lucendo Photo
Example of a trendy open concept medium tone wood floor family room design in Denver with beige walls and a media wall
Example of a trendy open concept medium tone wood floor family room design in Denver with beige walls and a media wall

 Ashley P. Design
Example of a mid-sized mountain style terra-cotta tile wine cellar design in Phoenix with diamond bins

 HotShotPros.com Photography
HotShotPros.com and Nathan Strauch of Colorado
Elegant family room photo in Denver
Elegant family room photo in Denver

 Lauren Springer
this is my ongoing personal laboratory for potentially very xeric plants and also my playground and refuge, in a cold windy dry but serenely beautiful spot on the edge of the northern Colorado foothills


 Bucher Design Studio
The site sits within a Tuscan-themed subdivision, but the owners wanted the home to have contemporary styling, both outside and in. The result was a blend of Colorado contemporary meets Mediterranean villa. The exterior blends the clean lines of contemporary architecture with the durable Colorado finishes of stucco, stone and heavy timber.
The site was a nice-sized lot, but the true “million dollar view” was at a distinct 40 degree angle from the street. The final design both addresses the street with its garage and angled entry, and then re-orients you within to a truly spectacular view of the Colorado Front Range, anchored by Pikes Peak.
The massing and appearance of the home transforms drastically from front to rear. While the front of the home unfolds around a second floor, it guards the privacy of the living space within. The rear of the home guards this privacy, but completely opens up to the views from its elevated location. The entire rear of the home is a series of exterior living spaces on three separate levels, each with protection from intermittent weather.
The home is a beautiful synthesis of light, form and contemporary materials that result in a comfortable, open living environment.


 repp + mclain design and construction
Liam Frederick
Kitchen - large modern galley concrete floor kitchen idea in Phoenix with an undermount sink, flat-panel cabinets, medium tone wood cabinets, stainless steel appliances and white walls
Kitchen - large modern galley concrete floor kitchen idea in Phoenix with an undermount sink, flat-panel cabinets, medium tone wood cabinets, stainless steel appliances and white walls

 Accent Landscapes
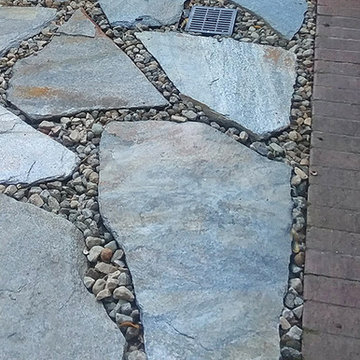
This natural meandering path offers a functional and attractive means of navigating the landscape.
Design ideas for a large mediterranean full sun front yard brick walkway in Denver for spring.
Design ideas for a large mediterranean full sun front yard brick walkway in Denver for spring.

 Colorado Basement Company
Basement - large transitional look-out dark wood floor basement idea in Denver with beige walls

 DreamMaker Bath & Kitchen of the Pikes Peak Region
DreamMaker Bath Remodel Colorado Springs. Paul Kohlman Photography
Inspiration for a victorian beige tile and ceramic tile travertine floor claw-foot bathtub remodel in Denver with medium tone wood cabinets and marble countertops
Inspiration for a victorian beige tile and ceramic tile travertine floor claw-foot bathtub remodel in Denver with medium tone wood cabinets and marble countertops

 Housing & Building Association of Colorado Springs
Multiple award-winning Reunion Homes celebrates four years of success in the Colorado Springs Parade of Homes sweeping the Industry Awards of Excellence in 2011, 2012, 2013, and 2014. The winner of the coveted People's Choice Award for 2011, 2012, and 2013, Reunion Homes offers large, beautiful homes as surprisingly affordable prices like the Gray's Peak, a contemporary 2-story home with two sided fireplace between the family room and kitchen and two sided fireplace between the master bedroom and sitting room. www.ReunionHomesColorado.com.

 Helman Sechrist Stoelting Architecture
Hilliard Photographics
Huge rustic two-story wood exterior home idea in Chicago
Huge rustic two-story wood exterior home idea in Chicago

 Bestlaminate
Country Farmhouse featuring Quick Step Reclaime Malted Tawny Oak 12mm Laminate Flooring
Photo: All About Home Designs
Country exterior home photo in Cleveland
Country exterior home photo in Cleveland

 R. Cartwright Design
The two-story, stacked marble, open fireplace is the focal point of the formal living room. A geometric-design paneled ceiling can be illuminated in the evening.
Heidi Zeiger
114