
Search results for "Colorado" in Home Design Ideas

 SHM Architects
Nathan Schroder
Staircase - transitional wooden spiral staircase idea in Dallas with wooden risers
Staircase - transitional wooden spiral staircase idea in Dallas with wooden risers
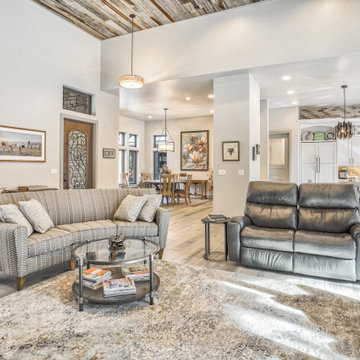
 Riverwood Homes of Colorado
This custom fireplace is the center of attention in this light-flooded living room.
Living room - large craftsman open concept light wood floor, brown floor and wood ceiling living room idea in Denver with white walls, a standard fireplace, a wood fireplace surround and a tv stand
Living room - large craftsman open concept light wood floor, brown floor and wood ceiling living room idea in Denver with white walls, a standard fireplace, a wood fireplace surround and a tv stand

 Bucher Design Studio
Master bathroom
Example of a trendy master beige tile freestanding bathtub design in Denver with an undermount sink, granite countertops and beige countertops
Example of a trendy master beige tile freestanding bathtub design in Denver with an undermount sink, granite countertops and beige countertops
Find the right local pro for your project

 Trestlewood
Reclaimed Wood Product: WeatheredBlend Mixed Gray/Brown Lumber and Hand-Hewn Skins
Photoset #: 72807
Large mountain style attached three-car carport photo
Large mountain style attached three-car carport photo

 Accent Landscapes
This house is located in the Flying Horse community. With stunning mountain and golf course views, over 9,000 square feet of living space, and a striking stone, stucco and brick exterior, this property was in need of a grand entrance. Our ultimate goal was to marry the Tuscan style of the structure to the rolling foothills of Colorado.

 STONEYARD®
This Colorado home is the perfect ski getaway! The wood beams and cedar shingle accents look beautiful against the reclaimed barn wood siding. The white trim pops against the antique gray of the house and really accentuates the perfect mix of colors that is in our Boston Blend Ledgestone Thin Veneer.
The stone was used as siding, on the chimney, around the entrance, and as a foundation covering. The red door adds a beautiful burst of color to complete the look of the home. This rustic, yet luxurious home overlooks the majestic Colorado Rocky mountains. A warm fire and steaming cup of hot cocoa is all that is needed to complete this relaxing retreat.
Visit www.stoneyard.com/947

 Richmond American
Great room | Visit our website to see where we’re building the Daniel plan in Colorado! You’ll find photos, interactive floor plans and more.
A shady covered porch welcomes guests to this Daniel model home. The stylish ranch plan features an expansive great room and dining room combination area that's perfect for entertaining. The gourmet kitchen is ideal for the chef in the family. A private study with double doors and a luxurious master bedroom with walk-in closet and a deluxe master bath provide space for work or relaxation.

 Deck & Drive Solutions
Timbertech PVC Capped Composite Deck with Westbury Full Aluminum Railing with under Deck Skirting
Large backyard deck photo with no cover
Large backyard deck photo with no cover

 Laura U Design Collective
Julie Soefer
Living room - transitional medium tone wood floor living room idea in Houston with white walls and a standard fireplace
Living room - transitional medium tone wood floor living room idea in Houston with white walls and a standard fireplace

 Yellowstone Traditions
Pearson Design Group Architects // Haven Interior Design // Audrey Hall Photography
Mid-sized mountain style master medium tone wood floor bedroom photo
Mid-sized mountain style master medium tone wood floor bedroom photo

 Alpine Design Kitchens
Open concept kitchen - transitional galley medium tone wood floor and brown floor open concept kitchen idea in Denver with a double-bowl sink, shaker cabinets, white cabinets, quartz countertops, beige backsplash, stone tile backsplash, stainless steel appliances and two islands

 Cottonwood Custom Builders, Inc.
Mid-sized trendy gray two-story stucco exterior home photo in Denver
 Richmond American
Tech center | Visit our website to see where we’re building the Daniel plan in Colorado! You’ll find photos, interactive floor plans and more.
A shady covered porch welcomes guests to this Daniel model home. The stylish ranch plan features an expansive great room and dining room combination area that's perfect for entertaining. The gourmet kitchen is ideal for the chef in the family. A private study with double doors and a luxurious master bedroom with walk-in closet and a deluxe master bath provide space for work or relaxation.

 LANDMARK TRADITIONS
Beautiful mountain view from this Colorado mountain home. The fireplace has natural stone and boulders topped off with a log mantle and a custom made television cabinet. Log trusses are found above and the floors are reclaimed white oak. Look at the weathered looking antique closet doors to the right of the fireplace.
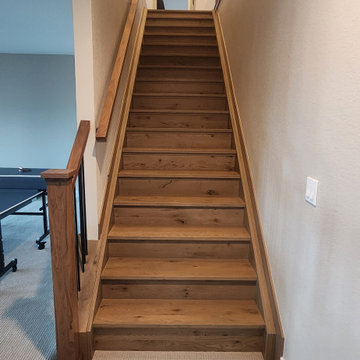


 Awaken Interiors
Modern Home Staging project in Denver, Colorado.
Example of a large minimalist open concept medium tone wood floor living room design in Denver
Example of a large minimalist open concept medium tone wood floor living room design in Denver

 Colorado Land Art Studio, Inc.
Spring blooms of crabapples and creeping phlox begin the flowering season in this zen garden.
Inspiration for a mid-sized asian full sun backyard stone formal garden in Denver for spring.
Inspiration for a mid-sized asian full sun backyard stone formal garden in Denver for spring.

Inspiration for a contemporary l-shaped medium tone wood floor and brown floor kitchen remodel in Denver with an undermount sink, flat-panel cabinets, stainless steel appliances and an island
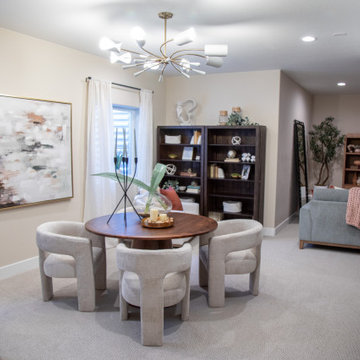
 Furniture Row
This basement dining space in the St. Jude Dream Home Colorado Springs 2025 features the Nash table as a stylish and functional centerpiece. The round design creates an easy, conversational layout, paired with upholstered chairs that add comfort and a refined touch. Blending modern simplicity with warm textures, this space is perfect for casual meals, game nights, and gathering with friends and family.
117