
Search results for "Colorado" in Home Design Ideas

 Organization & Relocation
Linus is essential for containerizing any office drawers.
We are located in Colorado, but love to travel anywhere!
Inspiration for a mid-sized contemporary built-in desk study room remodel in Denver with brown walls
Inspiration for a mid-sized contemporary built-in desk study room remodel in Denver with brown walls

 Laura Medicus Interiors
This is the family's hall bathroom in the Applewood, Colorado mid-century ranch home. We selected a richly colored, patterned floor tile and chose an unusual orange to pop against it.


Find the right local pro for your project

 Cottonwood Custom Builders, Inc.
Inspiration for a huge mediterranean beige two-story stone exterior home remodel in Denver with a hip roof

 New West Partners
The Judson residence is located at the end of a winding driveway surrounded by a boulder wall, with the home sitting adjacent to National Forest land. The inviting stone and wood exterior supports expansive decks, outdoor fireplaces and is a fantastic mountain getaway for this Denver family. Photo: Alex Kendall
 Furniture Row
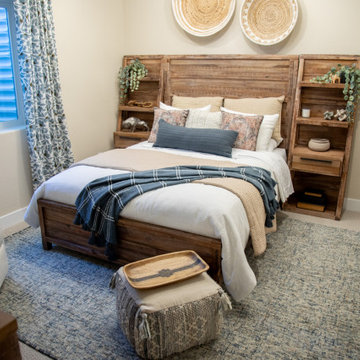
The St. Paul bedroom in the St. Jude Dream Home Colorado Springs 2025 brings a warm, cabin inspired feel with rich wood tones and timeless design. The bed anchors the space with natural texture, while matching pieces add both function and depth. Soft bedding and layered accents create a comfortable retreat that feels inviting and relaxed, perfect for guests to unwind in style.

 Anne Grice Interiors
Freestanding bathtub - rustic master gray tile and stone slab gray floor freestanding bathtub idea in Denver with dark wood cabinets, quartzite countertops, a hinged shower door and white countertops

 Lusso Interior Design
Looking down from 3rd floor through red oak stairs.
Example of a large classic wooden curved staircase design in Denver with wooden risers
Example of a large classic wooden curved staircase design in Denver with wooden risers

 Richmond American
Loft | Visit our website to see where we’re building the Dillon plan in Colorado! You’ll find photos, interactive floor plans and more.
This Dillon model features a dramatic two-story entry and a spacious great room with a vaulted ceiling and fireplace. You'll also appreciate the formal dining room with butler's pantry that leads to the gourmet kitchen with central island and breakfast nook. Other highlights include a private study and a luxurious master suite with walk-in closet.
 Furniture Row
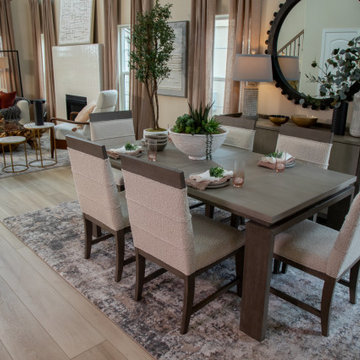
This dining room in the St. Jude Dream Home Colorado Springs 2025 highlights organic modern style with clean lines and a soft, inviting palette. The streamlined dining set features light upholstery that brightens the space, while subtle textures and natural elements add warmth and depth. Positioned within the open layout, this space is designed for both everyday meals and effortless entertaining, blending comfort with modern simplicity.

 Bucher Design Studio
The site sits within a Tuscan-themed subdivision, but the owners wanted the home to have contemporary styling, both outside and in. The result was a blend of Colorado contemporary meets Mediterranean villa. The exterior blends the clean lines of contemporary architecture with the durable Colorado finishes of stucco, stone and heavy timber.
The site was a nice-sized lot, but the true “million dollar view” was at a distinct 40 degree angle from the street. The final design both addresses the street with its garage and angled entry, and then re-orients you within to a truly spectacular view of the Colorado Front Range, anchored by Pikes Peak.
The massing and appearance of the home transforms drastically from front to rear. While the front of the home unfolds around a second floor, it guards the privacy of the living space within. The rear of the home guards this privacy, but completely opens up to the views from its elevated location. The entire rear of the home is a series of exterior living spaces on three separate levels, each with protection from intermittent weather.
The home is a beautiful synthesis of light, form and contemporary materials that result in a comfortable, open living environment.

 STONEYARD®
This Colorado home is the perfect ski getaway! The wood beams and cedar shingle accents look beautiful against the reclaimed barn wood siding. The white trim pops against the antique gray of the house and really accentuates the perfect mix of colors that is in our Boston Blend Ledgestone Thin Veneer.
The stone was used as siding, on the chimney, around the entrance, and as a foundation covering. The red door adds a beautiful burst of color to complete the look of the home. This rustic, yet luxurious home overlooks the majestic Colorado Rocky mountains. A warm fire and steaming cup of hot cocoa is all that is needed to complete this relaxing retreat.
Visit www.stoneyard.com/947

 Trestlewood
Reclaimed Wood Product: WeatheredBlend Mixed Gray/Brown Lumber and Hand-Hewn Skins
Photoset #: 72807
Large mountain style attached three-car carport photo
Large mountain style attached three-car carport photo


 Riverwood Homes of Colorado
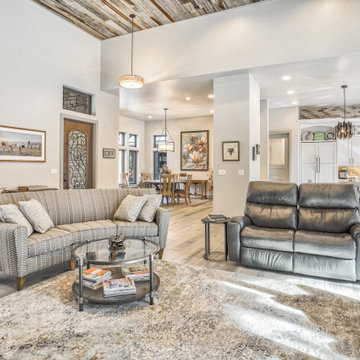
This custom fireplace is the center of attention in this light-flooded living room.
Living room - large craftsman open concept light wood floor, brown floor and wood ceiling living room idea in Denver with white walls, a standard fireplace, a wood fireplace surround and a tv stand
Living room - large craftsman open concept light wood floor, brown floor and wood ceiling living room idea in Denver with white walls, a standard fireplace, a wood fireplace surround and a tv stand

 Accent Landscapes
This house is located in the Flying Horse community. With stunning mountain and golf course views, over 9,000 square feet of living space, and a striking stone, stucco and brick exterior, this property was in need of a grand entrance. Our ultimate goal was to marry the Tuscan style of the structure to the rolling foothills of Colorado.

 SHM Architects
Nathan Schroder
Staircase - transitional wooden spiral staircase idea in Dallas with wooden risers
Staircase - transitional wooden spiral staircase idea in Dallas with wooden risers
 Bucher Design Studio
Master bathroom
Example of a trendy master beige tile freestanding bathtub design in Denver with an undermount sink, granite countertops and beige countertops
Example of a trendy master beige tile freestanding bathtub design in Denver with an undermount sink, granite countertops and beige countertops
 Richmond American
Great room | Visit our website to see where we’re building the Daniel plan in Colorado! You’ll find photos, interactive floor plans and more.
A shady covered porch welcomes guests to this Daniel model home. The stylish ranch plan features an expansive great room and dining room combination area that's perfect for entertaining. The gourmet kitchen is ideal for the chef in the family. A private study with double doors and a luxurious master bedroom with walk-in closet and a deluxe master bath provide space for work or relaxation.
 Richmond American
Tech center | Visit our website to see where we’re building the Daniel plan in Colorado! You’ll find photos, interactive floor plans and more.
A shady covered porch welcomes guests to this Daniel model home. The stylish ranch plan features an expansive great room and dining room combination area that's perfect for entertaining. The gourmet kitchen is ideal for the chef in the family. A private study with double doors and a luxurious master bedroom with walk-in closet and a deluxe master bath provide space for work or relaxation.
116