
Search results for "Colorado" in Home Design Ideas

 Richmond American
Great room | Visit our website to see where we’re building the Daniel plan in Colorado! You’ll find photos, interactive floor plans and more.
A shady covered porch welcomes guests to this Daniel model home. The stylish ranch plan features an expansive great room and dining room combination area that's perfect for entertaining. The gourmet kitchen is ideal for the chef in the family. A private study with double doors and a luxurious master bedroom with walk-in closet and a deluxe master bath provide space for work or relaxation.


 STONEYARD®
This Colorado home is the perfect ski getaway! The wood beams and cedar shingle accents look beautiful against the reclaimed barn wood siding. The white trim pops against the antique gray of the house and really accentuates the perfect mix of colors that is in our Boston Blend Ledgestone Thin Veneer.
The stone was used as siding, on the chimney, around the entrance, and as a foundation covering. The red door adds a beautiful burst of color to complete the look of the home. This rustic, yet luxurious home overlooks the majestic Colorado Rocky mountains. A warm fire and steaming cup of hot cocoa is all that is needed to complete this relaxing retreat.
Visit www.stoneyard.com/947
Find the right local pro for your project
 STONEYARD®
This Colorado home is the perfect ski getaway! The wood beams and cedar shingle accents look beautiful against the reclaimed barn wood siding. The white trim pops against the antique gray of the house and really accentuates the perfect mix of colors that is in our Boston Blend Ledgestone Thin Veneer.
The stone was used as siding, on the chimney, around the entrance, and as a foundation covering. The red door adds a beautiful burst of color to complete the look of the home. This rustic, yet luxurious home overlooks the majestic Colorado Rocky mountains. A warm fire and steaming cup of hot cocoa is all that is needed to complete this relaxing retreat.
Visit www.stoneyard.com/947
 STONEYARD®
This Colorado home is the perfect ski getaway! The wood beams and cedar shingle accents look beautiful against the reclaimed barn wood siding. The white trim pops against the antique gray of the house and really accentuates the perfect mix of colors that is in our Boston Blend Ledgestone Thin Veneer.
The stone was used as siding, on the chimney, around the entrance, and as a foundation covering. The red door adds a beautiful burst of color to complete the look of the home. This rustic, yet luxurious home overlooks the majestic Colorado Rocky mountains. A warm fire and steaming cup of hot cocoa is all that is needed to complete this relaxing retreat.
Visit www.stoneyard.com/947

 LANDMARK TRADITIONS
Can you almost hear the sound of the natural stone and boulder waterfall? The exterior of this Colorado mountain home has log trusses, distressed log, timber and steel railing, distressed timber siding and corten metal roofing.


 Cottonwood Custom Builders, Inc.
Inspiration for a huge transitional travertine floor living room remodel in Denver

 JM Kitchen & Bath Design
White Cararra Marble Bathroom Remodel Project by JM Kitchen and Bath Denver Colorado
Mid-sized minimalist master white tile and porcelain tile medium tone wood floor drop-in bathtub photo in Denver with shaker cabinets, white cabinets, white walls and marble countertops
Mid-sized minimalist master white tile and porcelain tile medium tone wood floor drop-in bathtub photo in Denver with shaker cabinets, white cabinets, white walls and marble countertops

 Awaken Interiors
Modern Home Staging project in Denver, Colorado.
Foyer - mid-sized modern medium tone wood floor foyer idea in Denver with white walls
Foyer - mid-sized modern medium tone wood floor foyer idea in Denver with white walls
 Richmond American
Study | Visit our website to see where we’re building the Dillon plan in Colorado! You’ll find photos, interactive floor plans and more.
This Dillon model features a dramatic two-story entry and a spacious great room with a vaulted ceiling and fireplace. You'll also appreciate the formal dining room with butler's pantry that leads to the gourmet kitchen with central island and breakfast nook. Other highlights include a private study and a luxurious master suite with walk-in closet.

 Furniture Row
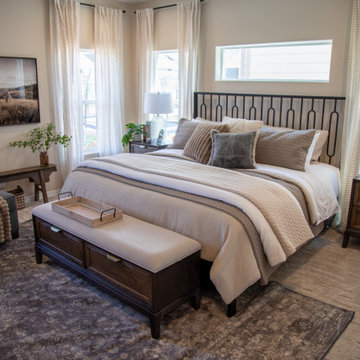
The Miura bedroom in the St. Jude Dream Home Colorado Springs 2025 brings together modern design and rustic character for a bold yet calming retreat. A striking metal bed frame pairs with warm wood tones for contrast and depth, while layered bedding and soft textures create a comfortable, lived-in feel. Thoughtful details throughout the space balance clean lines with natural elements, making it both stylish and relaxing.

 Fifthroom.com
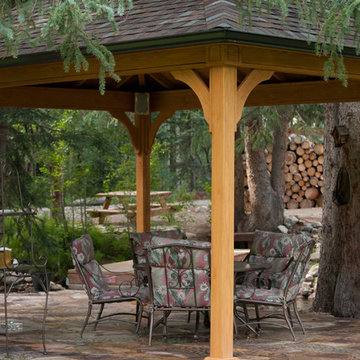
Our 14' x 18' Treated Pine Ramada is shown here with 6" Post Trim, 6" Taller Posts, Aged Redwood Asphalt Shingles and No Cupola.
Inspiration for a large rustic home design remodel in Denver
Inspiration for a large rustic home design remodel in Denver

 JM Kitchen & Bath Design
Homecrest Cabinetry
Shaker door style
Beige color paint
Pull out step stools for the children are tucked under the vanities.
Example of a mid-sized minimalist kids' double-sink bathroom design in Denver with shaker cabinets, blue cabinets, quartzite countertops, white countertops and a built-in vanity
Example of a mid-sized minimalist kids' double-sink bathroom design in Denver with shaker cabinets, blue cabinets, quartzite countertops, white countertops and a built-in vanity

 Engineered Steel Solutions LLC
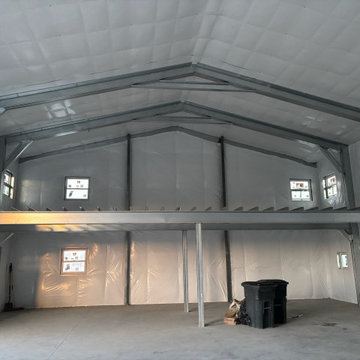
This is a very nice shop finished in Loma Colorado, steel man cave basically . garage . great insulation package,
Mid-sized urban garage photo in Denver
Mid-sized urban garage photo in Denver
115