
Search results for "Colorado" in Home Design Ideas
 Riverwood Homes of Colorado
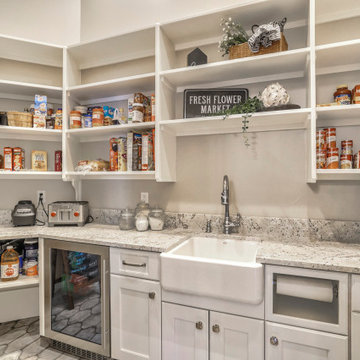
Double Island Kitchen with a Wood Countertop, Metal Hood, Farmhouse Sink, and White Cabinets, Huge Walkin pantry with Cooler
Kitchen - contemporary kitchen idea in Denver
Kitchen - contemporary kitchen idea in Denver
Find the right local pro for your project

 Colorado Shutter Company
Large elegant formal and enclosed carpeted living room photo in Denver with a standard fireplace, a tile fireplace, no tv and beige walls

 Studio Thomas
Large transitional l-shaped medium tone wood floor and brown floor eat-in kitchen photo in Denver with a drop-in sink, raised-panel cabinets, medium tone wood cabinets, marble countertops, paneled appliances and an island

 Great Divide Builders
Entryway on this addition in Dillon, Colorado
Contemporary exterior home idea in Denver
Contemporary exterior home idea in Denver

 CP Designs Colorado
A totally unique tile detail shower for two. Bench and tile details plus rain shower heads make this a spa-like experience.
Alcove shower - large contemporary master beige tile and ceramic tile alcove shower idea in Denver
Alcove shower - large contemporary master beige tile and ceramic tile alcove shower idea in Denver

 Eggers Architecture, Inc.
Colorado log and stone slopeside residence. Residence blends to site with at grade access on three levels. The lower level steps out to patios adjacent to the ski runs.

 Epoxy Colorado
Call Us Today 970-773-9723 OR 303-219-1997 or visit http://www.EpoxyColorado.com 1-Day Install, Vehicle-Ready in 24 Hours, 15-Year Warranty! Water Valley in Windsor is a coveted residential paradise and being on the golf course is very desirable for buyers in Northern Colorado. This was a referral from a happy client of ours to one of his buddies that loved the look of the floor we installed at his friend’s house. We love working with fun clients that love the look of an awesome garage floor! When you’re ready for your epoxy garage floor, contact us. We install the highest quality epoxy and polyaspartic garage floors in Northglenn, Windsor, Lafayette, Cherry Hills Village, Denver, Greenwood Village, Broomfield, Fort Collins, Greeley, Westminster, Johnstown, Loveland and surrounding areas. Contact us today, visit http://www.EpoxyColorado.com Call Us Today 970-773-9723 OR 303-219-1997
 Epoxy Colorado
Call Us Today 970-773-9723 OR 303-219-1997 or visit http://www.EpoxyColorado.com 1-Day Install, Vehicle-Ready in 24 Hours, 15-Year Warranty! Water Valley in Windsor is a coveted residential paradise and being on the golf course is very desirable for buyers in Northern Colorado. This was a referral from a happy client of ours to one of his buddies that loved the look of the floor we installed at his friend’s house. We love working with fun clients that love the look of an awesome garage floor! When you’re ready for your epoxy garage floor, contact us. We install the highest quality epoxy and polyaspartic garage floors in Northglenn, Windsor, Lafayette, Cherry Hills Village, Denver, Greenwood Village, Broomfield, Fort Collins, Greeley, Westminster, Johnstown, Loveland and surrounding areas. Contact us today, visit http://www.EpoxyColorado.com Call Us Today 970-773-9723 OR 303-219-1997

 Richmond American
Great room | Visit our website to see where we’re building the Arlington plan in Colorado! You’ll find photos, interactive floor plans and more.
Looking for a ranch-style floor plan? Put the Arlington at the top of your list! This smartly designed home offers a generous open great room, dining room and kitchen, two bedrooms with a shared bath, and a separate master suite with private bath and walk-in closet. Conveniences like the mudroom, laundry room with optional cabinets and sink, broad kitchen island and built-in pantry add to the plan's single-floor appeal. Personalize it with options like gourmet kitchen features, a deluxe master bath, finished basement, 3-car garage and more.
 Budget Blinds Of The High Country
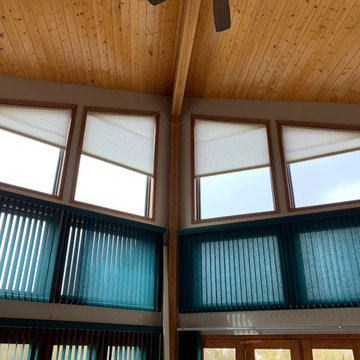
These motorized honeycomb shades in Breckenridge Colorado offer a great solution for window treatments on angled windows, providing excellent light protection and year-round insulation that can be opened and closed with the press of a button.
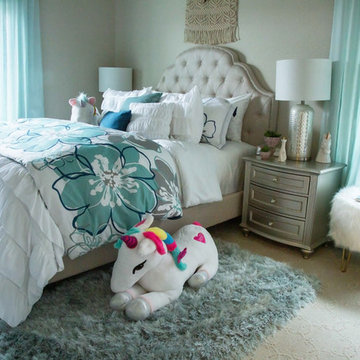
 Furniture Row
SHOP THE ROOM: Vanguard Upholstered Queen Bed / Chantilly Dresser / Chantilly Mirror / Chantilly Nightstand / Honeycomb Mercury Lamp / Reign Accent Chair / Sparkle Shag Rug / Allison Queen Comforter Set / Waterfall White Queen Comforter Set / Queen White Sheet Set
 Richmond American
Great room | Visit our website to see where we’re building the Yorktown plan in Colorado! You’ll find photos, interactive floor plans and more.
The Yorktown model's main floor offers an expansive entertaining space at the back of the home: the great room with fireplace, dining room overlooking the backyard, and the kitchen with a large center island. The 3-car garage leads to a convenient mudroom with walk-in closet, a powder room and a private study. On the second floor, there's an immense loft surrounded by three bedrooms, a shared bath, a laundry room and a master suite with its own bath and spacious walk-in closet. Options at some communities include a sunroom, covered patio, finished basement, bonus bedrooms and deluxe bath.

 Closet Factory - Colorado
Mid-sized elegant gender-neutral carpeted and beige floor walk-in closet photo in Denver with raised-panel cabinets and medium tone wood cabinets

 Natalie Kelly Designs
Guest house great room with dining space and kitchen
Inspiration for a large rustic open concept medium tone wood floor family room remodel in Denver with beige walls, a corner fireplace, a stone fireplace and a wall-mounted tv
Inspiration for a large rustic open concept medium tone wood floor family room remodel in Denver with beige walls, a corner fireplace, a stone fireplace and a wall-mounted tv

 Trestlewood
Reclaimed Wood Products: WeatheredBlend Brown Lumber
Photoset #: 72807
Living room - large rustic open concept medium tone wood floor, brown floor and wood ceiling living room idea in Salt Lake City with beige walls, a standard fireplace, a stone fireplace and a wall-mounted tv
Living room - large rustic open concept medium tone wood floor, brown floor and wood ceiling living room idea in Salt Lake City with beige walls, a standard fireplace, a stone fireplace and a wall-mounted tv
 Richmond American
Entry | Visit our website to see where we’re building the Delaney plan in Colorado! You’ll find photos, interactive floor plans and more.
The ranch-style Delaney model is perfect for entertaining! Highlights include airy 9' ceilings, a formal dining room, a spacious great room and an impressive kitchen featuring a center island, walk-in pantry and breakfast nook. You’ll also appreciate a secluded master suite with an immense walk-in closet and private bath. A second bedroom, quiet study, central laundry and relaxing covered patio complete the design. Personalization options at some communities may include a fireplace, gourmet or professional kitchen, additional bedrooms and a finished basement.

 Aztec Decorative Concrete
Stamped Concrete
Design ideas for a mid-sized traditional shade side yard concrete paver walkway in Houston.
Design ideas for a mid-sized traditional shade side yard concrete paver walkway in Houston.


151