
Search results for "Colorado" in Home Design Ideas


 Cottonwood Custom Builders, Inc.
Example of a large transitional u-shaped travertine floor enclosed kitchen design in Denver with an undermount sink, shaker cabinets, dark wood cabinets, granite countertops, mosaic tile backsplash, stainless steel appliances and an island


Find the right local pro for your project


 Closet Factory - Colorado
Inspiration for a mid-sized timeless gender-neutral carpeted and beige floor walk-in closet remodel in Denver with raised-panel cabinets and medium tone wood cabinets

 The Ardent Gardener Landscape Design
A boring front lawn transformed into an explosion of color with drought tolerant perennials and grasses and an Idaho Fescue lawn. Warm, welcoming entry in this Urban garden. Timber retaining walls, stone path and patio and metal arbor create interest.

 JM Kitchen & Bath Design
Gorgeous Kitchen Remodel in Parker -
This gorgeous home in the Pinery includes a center island eating space, glass backsplash tile,dark distressed wood cabinets, granite countertops with banks of windows open to the beautiful pine and aspen lot in Douglas County Colorado. Explore the photos and let us know if you have any questions.
JM Kitchen & Bath by Paul Preister at the Castle Rock showroom. #JMKB
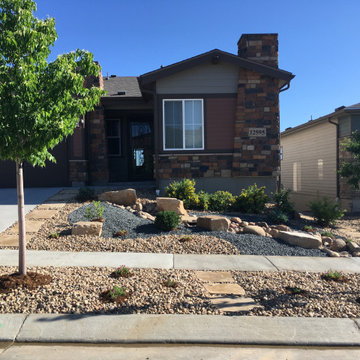



 Ashby Collective
Mid-sized trendy single-wall light wood floor and beige floor eat-in kitchen photo in Austin with a drop-in sink, open cabinets, light wood cabinets, limestone countertops, white backsplash, stone tile backsplash, stainless steel appliances, an island and beige countertops

 Altura Architects
Rustic bathroom with barn house fixtures and lights. A dark color palette is lightened by large windows and cream colored horizontal shiplap on the walls.
Photography by Todd Crawford

 Richmond American
Master bedroom | Visit our website to see where we’re building the Arlington plan in Colorado! You’ll find photos, interactive floor plans and more.
Looking for a ranch-style floor plan? Put the Arlington at the top of your list! This smartly designed home offers a generous open great room, dining room and kitchen, two bedrooms with a shared bath, and a separate master suite with private bath and walk-in closet. Conveniences like the mudroom, laundry room with optional cabinets and sink, broad kitchen island and built-in pantry add to the plan's single-floor appeal. Personalize it with options like gourmet kitchen features, a deluxe master bath, finished basement, 3-car garage and more.
 Logic Integration
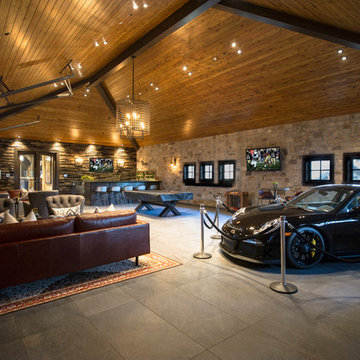
This exclusive guest home features excellent and easy to use technology throughout. The idea and purpose of this guesthouse is to host multiple charity events, sporting event parties, and family gatherings. The roughly 90-acre site has impressive views and is a one of a kind property in Colorado.
The project features incredible sounding audio and 4k video distributed throughout (inside and outside). There is centralized lighting control both indoors and outdoors, an enterprise Wi-Fi network, HD surveillance, and a state of the art Crestron control system utilizing iPads and in-wall touch panels. Some of the special features of the facility is a powerful and sophisticated QSC Line Array audio system in the Great Hall, Sony and Crestron 4k Video throughout, a large outdoor audio system featuring in ground hidden subwoofers by Sonance surrounding the pool, and smart LED lighting inside the gorgeous infinity pool.
J Gramling Photos
 BENEDETTINI CABINETRY
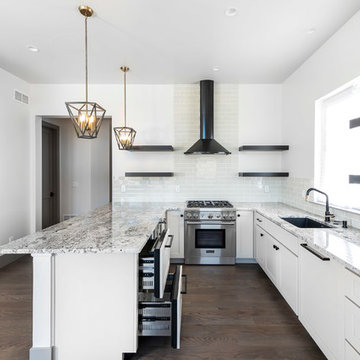
Casita (mother-in-law suite) kitchen cabinetry features our Trenton door style in Accessible Beige Paint.
Home Builder: Russo Residential
Photographer: Nita Torrey
 Richmond American
Master bath | Visit our website to see where we’re building the Yorktown plan in Colorado! You’ll find photos, interactive floor plans and more.
The Yorktown model's main floor offers an expansive entertaining space at the back of the home: the great room with fireplace, dining room overlooking the backyard, and the kitchen with a large center island. The 3-car garage leads to a convenient mudroom with walk-in closet, a powder room and a private study. On the second floor, there's an immense loft surrounded by three bedrooms, a shared bath, a laundry room and a master suite with its own bath and spacious walk-in closet. Options at some communities include a sunroom, covered patio, finished basement, bonus bedrooms and deluxe bath.

 The Firefly Garden
This bountiful wreath of orange Hop blossoms is a perfect way to usher in the Fall Season. Accented with warm white and amber lights this arrangement will adorn your front door or entry as guests arrive for Thanksgiving and other Fall celebrations. 20 inches in diameter. Uses 3 AA batteries.

 Pro Dunk Hoops
Jason says, "The neighbor kids saw his hoop and play at his house all the time." He is pleased that the easy height adjustment is great. The hoop is installed on his 30 feet wide and 25 feet deep concrete slab in the backyard of his Colorado Spring, Colorado residence. This is a Pro Dunk Gold Basketball System that was purchased in October of 2012. It was installed on a 30 ft wide by a 25 ft deep playing area in Colorado Spring, CO. Browse all of Jason P's photos navigate to: http://www.produnkhoops.com/photos/albums/jason-30x25-pro-dunk-gold-basketball-system-593/


 Colorado HomeCraft
Ric Forest
Example of a large mountain style open concept carpeted and beige floor family room design in Denver with white walls, no fireplace and no tv
Example of a large mountain style open concept carpeted and beige floor family room design in Denver with white walls, no fireplace and no tv
 JM Kitchen & Bath Design
Juli
Huge trendy master beige tile and ceramic tile freestanding bathtub photo in Denver with flat-panel cabinets, gray walls, an undermount sink and granite countertops
Huge trendy master beige tile and ceramic tile freestanding bathtub photo in Denver with flat-panel cabinets, gray walls, an undermount sink and granite countertops
173