
Search results for "Colorado" in Home Design Ideas


 Traemand
A high-gloss, modern IKEA kitchen for a custom craftsman living in Colorado - accompanied by a sleek black island for entertaining and two hidden dishwashers.
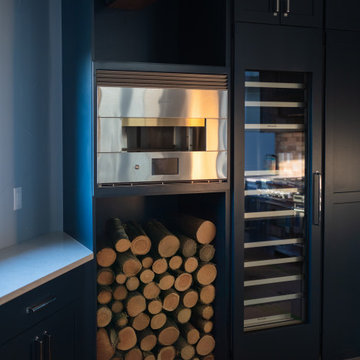
 VL Builders
Monogram appliances featured in this Lakewood, Colorado kitchen remodel, integrated seamlessly with custom cabinetry and durable surfaces to support high-performance cooking within a warm, mountain-modern design.
Find the right local pro for your project
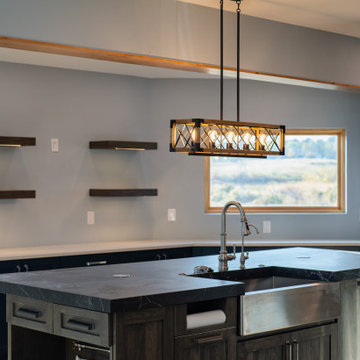 VL Builders
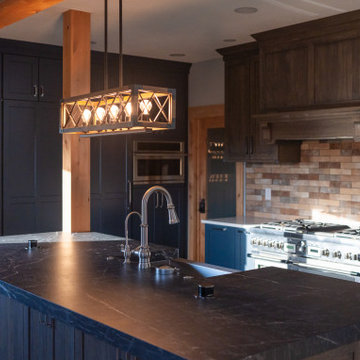
Alternate view of the expanded kitchen island in this Colorado remodel, highlighting weathered cherry cabinetry, a Dekton countertop built for durability, and an open-concept layout that connects the kitchen to surrounding living spaces.



 VL Builders
Alternate view of the open-concept kitchen in this Lakewood, Colorado remodel, showcasing the expanded footprint, weathered cherry and blue cabinetry, durable Dekton surfaces, and a layout designed to improve flow between kitchen, dining, and living areas.

 JM Kitchen & Bath Design
Example of a mid-sized transitional master beige tile and porcelain tile porcelain tile freestanding bathtub design in Denver with a vessel sink, flat-panel cabinets, dark wood cabinets, quartzite countertops, a one-piece toilet and gray walls


 Richmond American
Master bedroom | Visit our website to see where we’re building the Onyx plan in Colorado! You’ll find photos, interactive floor plans and more.
The ranch-style Onyx model home greets guests with a charming covered entry, and continues to impress with airy 9' ceilings, an open dining room and a generous great room that overlooks a relaxing covered patio. You’ll also appreciate a convenient tech center and a well-appointed kitchen with maple cabinets, a center island and a roomy pantry. An inviting master suite features an immense walk-in closet and attached bath, and is separated from two additional bedrooms for privacy. An optional fireplace, 3-car garage and extra cabinets are available at some communities.


 TAB Interior Designs LLC
Pops of blue carried thru from the master bedroom into this main living area. Kitchen was existing and just staged for photographs...but the client loved it all so much that all staging accessories were kept!
 JM Kitchen & Bath Design
Gorgeous Kitchen Remodel in Parker -
This gorgeous home in the Pinery includes a center island eating space, glass backsplash tile,dark distressed wood cabinets, granite countertops with banks of windows open to the beautiful pine and aspen lot in Douglas County Colorado. Explore the photos and let us know if you have any questions.
JM Kitchen & Bath by Paul Preister at the Castle Rock showroom. #JMKB
187