
Search results for "Colorado" in Home Design Ideas
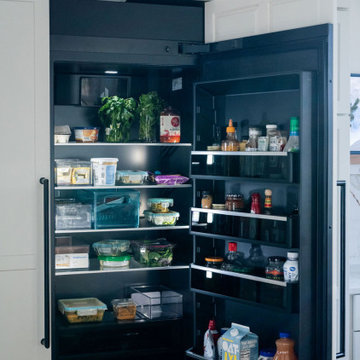
 VL Builders
Open refrigerator view in this Broomfield, Colorado kitchen remodel, showcasing a built-in appliance design with custom cabinetry panels that align flush with surrounding cabinets for a seamless, integrated look within the open kitchen layout.

 LightScape Transformations
Doug & Jan Hansen selected LightScape Transformations to uplight their beautiful White Clump Birch tree with a VOLT Infiniti 35 Spot light, and their adjoining walk to their front door with Volt's Max Spread Path light. Photo courtesy of Janie Jones Photography.
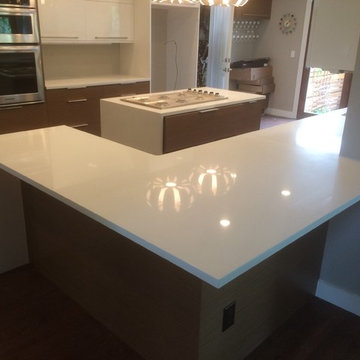
 Colorado Surfaces
Boulder, Colorado custom Caesarstone kitchen.
Home design - mid-century modern home design idea in Denver
Home design - mid-century modern home design idea in Denver
Find the right local pro for your project

 JM Kitchen & Bath Design
This is a second Colorado home for this family in Frasier Valley. The Cabinets are Crystal Encore Brand In Rustic alder, stained and glazed, as well as White paint with wearing, rub-thru and glaze. Granite Countertops and porcelain backsplash. Hood is a Vent-A-Hood Liner with the surround made by Crystal Cabinetry. Mike T is the designer of this gorgeous kitchen. The Colorado Rockies are the inspiration for this gorgeous kitchen.

 Krause Construction Denver Colorado
Paul Wedlake Photograhy
Example of a minimalist laundry room design in Denver
Example of a minimalist laundry room design in Denver
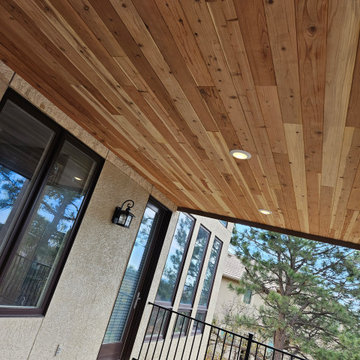


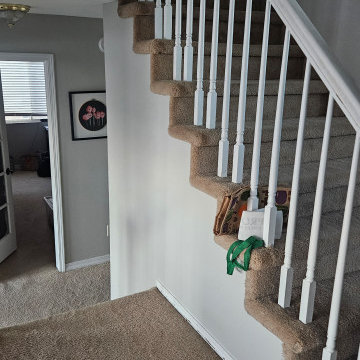
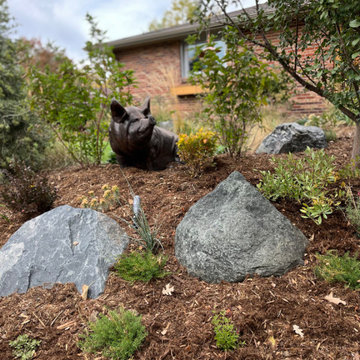

 Organization & Relocation
Located in Colorado. We will travel.
Budget varies.
Enclosed kitchen - large transitional galley medium tone wood floor enclosed kitchen idea in Denver with glass-front cabinets, white cabinets, zinc countertops, an island, a farmhouse sink, gray backsplash, ceramic backsplash and stainless steel appliances
Enclosed kitchen - large transitional galley medium tone wood floor enclosed kitchen idea in Denver with glass-front cabinets, white cabinets, zinc countertops, an island, a farmhouse sink, gray backsplash, ceramic backsplash and stainless steel appliances

 Studio Dearborn
This kitchen was designed by Sarah Robertsonof Studio Dearborn for the House Beautiful Whole Home Concept House 2020 in Denver, Colorado. Photos Adam Macchia. For more information, you may visit our website at www.studiodearborn.com or email us at info@studiodearborn.com.

 Cottonwood Custom Builders, Inc.
Mid-sized trendy single-wall open concept kitchen photo in Denver with a drop-in sink, flat-panel cabinets, light wood cabinets, quartz countertops, blue backsplash, glass tile backsplash and an island


 Deck and Patio Company "Outdoor Living Experts"
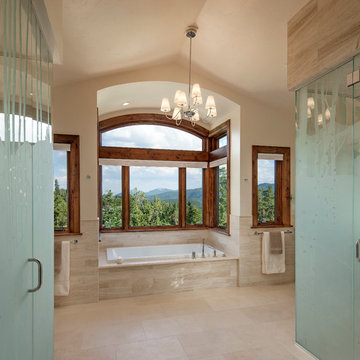
The four-foot multi-tiered waterfall feeding into the pond appears just like you see it in nature. To accomplish this, it is important to understand the way water moves over rock. Natural looking movement is determined by the type of rocks used, forcing water to move multiple ways when it comes down over the waterfall.
www.deckandpatio.com

 Anne Grice Interiors
Example of a large mountain style l-shaped medium tone wood floor and brown floor eat-in kitchen design in Denver with a farmhouse sink, dark wood cabinets, paneled appliances, an island, gray countertops, recessed-panel cabinets and gray backsplash
 Christopher Shields & Company
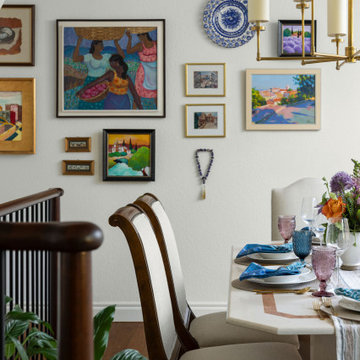
Gallery wall in dining room, new chandelier.
Example of a tuscan dining room design in Denver
Example of a tuscan dining room design in Denver
 Christopher Shields & Company
Family room area custom fireplace and custom integrated cabinetry.
Example of a tuscan living room design in Denver
Example of a tuscan living room design in Denver
 User
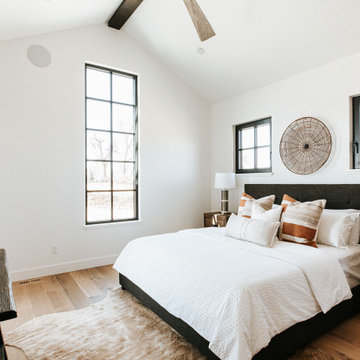
As part of a housing development surrounding Donath Lake, this Passive House in Colorado home is striking with its traditional farmhouse contours and estate-like French chateau appeal. The vertically oriented design features steeply pitched gable roofs and sweeping details giving it an asymmetrical aesthetic. The interior of the home is centered around the shared spaces, creating a grand family home. The two-story living room connects the kitchen, dining, outdoor patios, and upper floor living. Large scale windows match the stately proportions of the home with 8’ tall windows and 9’x9’ curtain wall windows, featuring tilt-turn windows within for approachable function. Black frames and grids appeal to the modern French country inspiration highlighting each opening of the building’s envelope.

 Brick & Ember Outfitters
Inspiration for a mid-sized rustic enclosed dining room remodel in Indianapolis with red walls
188