
Search results for "Colorado" in Home Design Ideas

 RHEINZINK
A palette of completely natural materials was used on this log cabin. “We wanted all materials to blend into the environment,” according to project architect Mike Burgoyne at Yunker Associates, Minneapolis. “The RHEINZINK fell so naturally into that approach. The patina process begins quickly and the material dulls down to look like it’s been there for a long time.”

 Riverwood Homes of Colorado
Example of a large arts and crafts beige one-story stone house exterior design in Denver with a metal roof and a brown roof
 Riverwood Homes of Colorado
The exterior of this transitional home has beautiful landscaping, a four car garage, multiple outdoor living spaces, and a waterfall. It sits on top of a hill, giving it stunning golf course views, as well as mountain and Pikes Peak views.
Find the right local pro for your project

 AXIS Productions
an existing bathroom in the basement lacked character and light. By expanding the bath and adding windows, the bathroom can now accommodate multiple guests staying in the bunk room.
WoodStone Inc, General Contractor
Home Interiors, Cortney McDougal, Interior Design
Draper White Photography


 From The Hip Photo
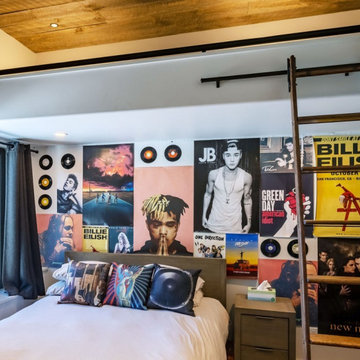
This light and airy condo living space is thrift done right. Curio and second-hand furniture pieces create a playful yet cohesive feel with a few modern and industrial touches.
From The Hip Photo | Denver, Colorado
 Decks by Schmillen LLC
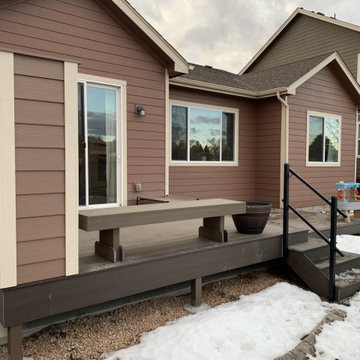
This project included a 12' x 13' upper deck with two steps down to a 12' x 14' lower deck, and a custom built bench and privacy wall. The owners chose Deckorators Vista Dunewood complement by a single-board picture frame border in the Deckorators Vista Ironwood. The 5'-high privacy wall has been painted to match the colors of the house.

 Eigelberger Architecture and Design
Cristof Eigelberger
Bedroom - huge traditional bedroom idea in San Francisco
Bedroom - huge traditional bedroom idea in San Francisco

 Gayle Berkey Architects
ross cooperthwaite, cooperthwaite.com
- Hillary Goldstein Interior Design
Inspiration for a contemporary exterior home remodel in Denver
Inspiration for a contemporary exterior home remodel in Denver

 Riverwood Homes of Colorado
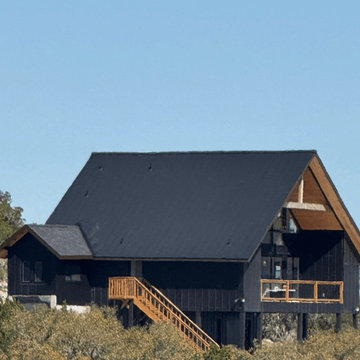
The exterior of this transitional home has beautiful landscaping, a four car garage, multiple outdoor living spaces, and a waterfall. It sits on top of a hill, giving it stunning golf course views, as well as mountain and Pikes Peak views.

 Trilogy Partners
Trilogy uses advanced 3-D design technology as part of the architectural and interior design process for all projects. This strategy enables the client to understand exactly what the finished product will look like. And the models are aways accessible to the client so that they can "live with their decisions" before construction even begins.
John Rath, Michael Rath
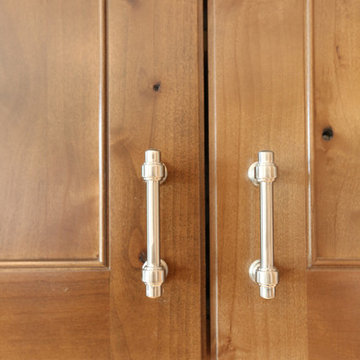
 Millworks Construction Services, LLC
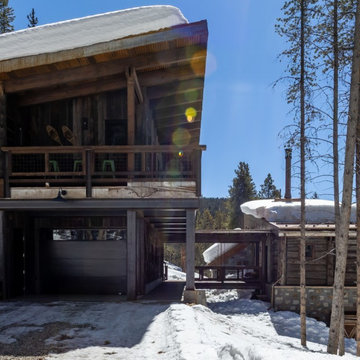
A beautiful custom mountain home built overlooking Winter Park Resort and Byers Peak in Fraser, Colorado. The home was built with rustic features to embrace the Colorado mountain stylings, but with added contemporary features.
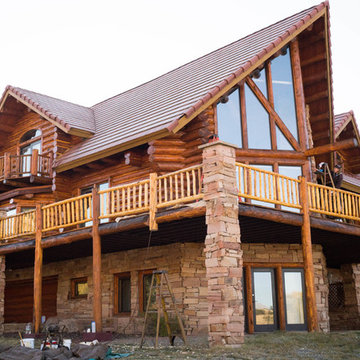
 Log Home Finishing LLC Thomas Elliott
Buena Vista Colorado log home restoration and log home maintenance project by Colorado log home finishing. Log home cabin refinishing.

 The Rauland Agency, Inc.
Twin Pines Enchanted Cottage Adorned With Perennial Gardens, Flagstone Walkway, Corbels & Stained Glass Window
Inspiration for a small country gray one-story wood exterior home remodel in Milwaukee
Inspiration for a small country gray one-story wood exterior home remodel in Milwaukee


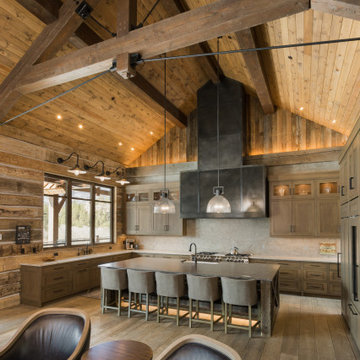
 Canadian Timberframes Ltd
Reclaimed wood flooring, timber trusses and custom steel elements
Inspiration for a rustic kitchen remodel in Denver
Inspiration for a rustic kitchen remodel in Denver
68