
Search results for "Colorbond cladding" in Home Design Ideas


 User
Traci Arney Photography
Large transitional u-shaped ceramic tile kitchen photo with a single-bowl sink, shaker cabinets, white cabinets, granite countertops, white backsplash, subway tile backsplash, stainless steel appliances and an island
Large transitional u-shaped ceramic tile kitchen photo with a single-bowl sink, shaker cabinets, white cabinets, granite countertops, white backsplash, subway tile backsplash, stainless steel appliances and an island
Find the right local pro for your project

 Wasatch Shutter Design
A bright and light family room featuring trim and wainscoting, accent molding and roller shades on the windows and white plantation shutters on the patio door.
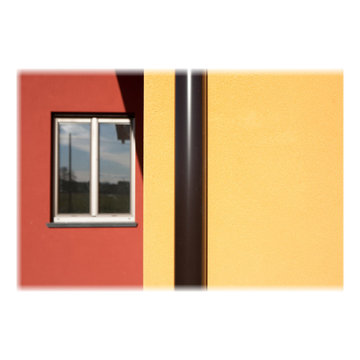
 Ottoni Enrico Design
Progetto di Archibiolab (Noale - Ottoni - Rossi)
Casa a struttura portante in legno. Bio-comfort...
Mid-sized contemporary exterior home idea in Bologna
Mid-sized contemporary exterior home idea in Bologna
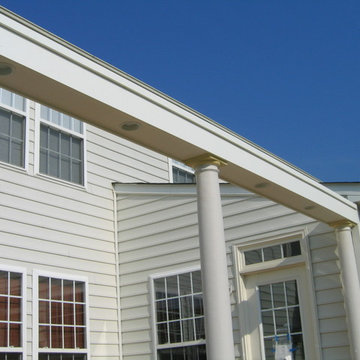


 Eighty-Eight Inc
Inspiration for an industrial single front door remodel in Chicago with metallic walls and an orange front door


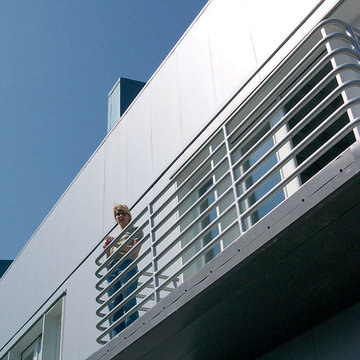


 Chris Pardo Design - Elemental Architecture
Jaime Kowal
Example of a minimalist hallway design in Los Angeles
Example of a minimalist hallway design in Los Angeles


 NanaWall
Bright yellow NanaWall folding doors connect the indoors and out while adding character to the Wells Residence, winner of Radical Residence.

 Val Glitsch, Architect
The clients for this house, descendants of a timber farming family, wanted a weekend house on their property in the Piney Woods. They imagined spending weekends and holidays year-round in a house suitable for three generations at once, including aging parents and children side-by-side.
The house, taking clues from the historic 'dogtrot' prototype, sets two bars (a two-story bedroom wing and a one-story living wing) straddling an open porch that buffers rowdiness at night and accommodates everyone for meals and games around the clock.
The porch is high, screened and louvered for breezes and against the sun in the summer, with operable translucent panels on the north side that close to deflect winter winds. The house, sited along the verge of the woods and the pasture, recalls the structure of the trees in its design while letting in filtered light (as in the woods) to interior spaces.
The house was the cover article for the "TexasArchitect" issue on East Texas. I have sense designed a renovation for the owners mid-century modern house in the city.
Paul Hester, Photographer



 Little Miracles Designs
Multi level planters will be used as a vegetable garden on tope of the Jersey city roof


Sponsored
Westerville, OH

Custom Home Works
Franklin County's Award-Winning Design, Build and Remodeling Expert

 Grounded Landscape Designs
wood privacy wall with decorative glass insert
Inspiration for a mid-sized modern backyard tile patio remodel in Denver with a fire pit and a pergola
Inspiration for a mid-sized modern backyard tile patio remodel in Denver with a fire pit and a pergola


 Drop Wallcoverings
A modern nautical office with JF Fabrics blue and white striped wallpaper installed by Drop Wallcoverings, Calgary, Red Deer, Edmonton, and Kelowna Wallpaper Installer. Interior Design by Natalie Fuglestveit Interior Design. Photo Credit: Lindsay Nichols Photography.
38