
Search results for "Coloring as" in Home Design Ideas

 R|House Design Build
Example of a small transitional mirror tile, white tile, beige tile and black tile ceramic tile and white floor powder room design in Minneapolis with gray walls, marble countertops, dark wood cabinets, a two-piece toilet, a vessel sink and open cabinets
 Breeze Giannasio Interiors
Stacy Zarin Goldberg
Inspiration for a timeless gray tile, white tile and subway tile mosaic tile floor and white floor bathroom remodel in Los Angeles with recessed-panel cabinets, beige cabinets, gray walls, a hinged shower door and gray countertops
Inspiration for a timeless gray tile, white tile and subway tile mosaic tile floor and white floor bathroom remodel in Los Angeles with recessed-panel cabinets, beige cabinets, gray walls, a hinged shower door and gray countertops

 i.d. | interior design
Andrea Rugg Photography
Example of a small classic kids' black and white tile and ceramic tile marble floor and gray floor corner shower design in Minneapolis with blue cabinets, a two-piece toilet, blue walls, an undermount sink, quartz countertops, a hinged shower door, white countertops and shaker cabinets
Example of a small classic kids' black and white tile and ceramic tile marble floor and gray floor corner shower design in Minneapolis with blue cabinets, a two-piece toilet, blue walls, an undermount sink, quartz countertops, a hinged shower door, white countertops and shaker cabinets
Find the right local pro for your project

 Mr. & Mrs. Construction & Remodeling
Inspiration for a mid-sized transitional master gray tile and porcelain tile gray floor, double-sink and porcelain tile bathroom remodel in San Francisco with shaker cabinets, blue cabinets, white walls, an undermount sink, white countertops, quartzite countertops, a freestanding vanity and a hinged shower door

 Vertebrae Art and Architecture
Art Gray
Open concept kitchen - small contemporary single-wall concrete floor and gray floor open concept kitchen idea in Los Angeles with an undermount sink, flat-panel cabinets, gray cabinets, metallic backsplash, paneled appliances, solid surface countertops and gray countertops
Open concept kitchen - small contemporary single-wall concrete floor and gray floor open concept kitchen idea in Los Angeles with an undermount sink, flat-panel cabinets, gray cabinets, metallic backsplash, paneled appliances, solid surface countertops and gray countertops

 Haven Design and Construction


The soothing primary bath provides a respite from the homeowners' busy lives. The expansive vanity mirror highlights the room's tall ceilings, while the soft colors provide a relaxing atmosphere. Gold wall sconces, hardware and faucets are beautifully showcased against the rooms greige cabinetry. The shower is located in a separate bathroom alcove, allowing for privacy. The "his and her" shower boasts two shower heads, hand-held shower wands, a rain shower, a built-in quartz bench and two shower niches. A shower window allows natural light to flood the elegant space.
 Marion Interior Design
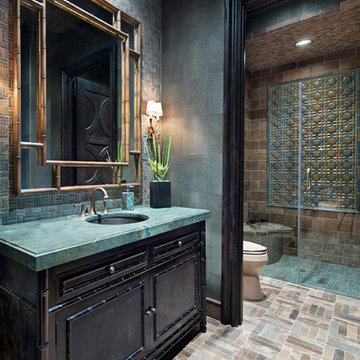
Walk-in shower - mediterranean 3/4 blue tile, brown tile, green tile and mosaic tile mosaic tile floor and beige floor walk-in shower idea in Houston with dark wood cabinets, green walls, an undermount sink, a hinged shower door and recessed-panel cabinets



 MJ Home Development
Inspiration for a mid-sized contemporary master brown tile, multicolored tile, white tile and matchstick tile ceramic tile and white floor bathroom remodel in Los Angeles with flat-panel cabinets, dark wood cabinets, white walls, an undermount sink, granite countertops, a hinged shower door and beige countertops

 Creekside Cabinets
Waypoint Cabinetry. Design by Mindy at Creekside Cabinets and Joanne Glenn at Island Creek Builders, Photos by Archie at Smart Focus Photography.
Inspiration for a small transitional 3/4 beige tile and black and white tile medium tone wood floor and brown floor alcove shower remodel in Other with gray cabinets, a two-piece toilet, beige walls, an undermount sink, a hinged shower door, gray countertops and recessed-panel cabinets
Inspiration for a small transitional 3/4 beige tile and black and white tile medium tone wood floor and brown floor alcove shower remodel in Other with gray cabinets, a two-piece toilet, beige walls, an undermount sink, a hinged shower door, gray countertops and recessed-panel cabinets

 Timber Trails Development Company
Inspiration for a transitional master gray tile, white tile and marble tile marble floor and gray floor bathroom remodel in Chicago with shaker cabinets, blue cabinets, white walls and an undermount sink

 Hulburd Design
Cesar Rubio


Hulburd Design transformed a 1920s French Provincial-style home to accommodate a family of five with guest quarters. The family frequently entertains and loves to cook. This, along with their extensive modern art collection and Scandinavian aesthetic informed the clean, lively palette.
 Carrie Hayward Design

The rug is only being used in photos to hide the ginormous floor crack we discovered after we moved in. I swear we do not actually keep a gross hair- and bacteria-collecting rug in our bathroom!
Photo © Bethany Nauert
 Apartment 48
Inspiration for a large eclectic formal and enclosed dark wood floor and brown floor living room remodel in New York with green walls, no fireplace and no tv

Sponsored
Columbus, OH

Wannemacher Interiors
Customized Award-Winning Interior Design Solutions in Franklin Cnty OH
 FormAndField
Vivian Johnson
Mid-sized 1950s enclosed dark wood floor and brown floor living room photo in San Francisco with a bar, black walls, no fireplace and no tv
Mid-sized 1950s enclosed dark wood floor and brown floor living room photo in San Francisco with a bar, black walls, no fireplace and no tv

 JayMarc Homes
Large trendy master brown floor freestanding bathtub photo in Seattle with flat-panel cabinets, white walls, an undermount sink, quartz countertops, white countertops and brown cabinets

 Whidbey South Woodworks
Example of a beach style white tile gray floor freestanding bathtub design in Seattle with shaker cabinets, gray cabinets, gray walls, a vessel sink and white countertops

 User
UserIran Watson Photography
Country master white tile and subway tile cement tile floor and multicolored floor bathroom photo in Atlanta with medium tone wood cabinets, gray walls, a vessel sink, black countertops and open cabinets
Country master white tile and subway tile cement tile floor and multicolored floor bathroom photo in Atlanta with medium tone wood cabinets, gray walls, a vessel sink, black countertops and open cabinets

Sponsored
Fredericksburg, OH

High Point Cabinets
Columbus' Experienced Custom Cabinet Builder | 4x Best of Houzz Winner

 Susan Lachance Interior Design
Brantley Photography
Inspiration for a contemporary white floor entryway remodel in Miami with gray walls and a brown front door
Inspiration for a contemporary white floor entryway remodel in Miami with gray walls and a brown front door

5