
Search results for "Colour" in Home Design Ideas

 Hayley Bridges Design
Sarita Relis
Transitional white tile and subway tile mosaic tile floor and white floor alcove shower photo in Santa Barbara with flat-panel cabinets, green cabinets, white walls, an undermount sink, a hinged shower door and white countertops
Transitional white tile and subway tile mosaic tile floor and white floor alcove shower photo in Santa Barbara with flat-panel cabinets, green cabinets, white walls, an undermount sink, a hinged shower door and white countertops
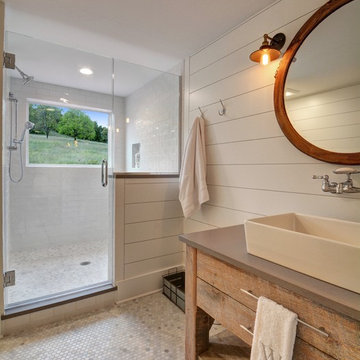
 Michael Buss Architects, Ltd
Paul Nicol
Farmhouse 3/4 white tile and subway tile mosaic tile floor and gray floor alcove shower photo in Chicago with medium tone wood cabinets, white walls, a vessel sink, a hinged shower door, brown countertops and flat-panel cabinets
Farmhouse 3/4 white tile and subway tile mosaic tile floor and gray floor alcove shower photo in Chicago with medium tone wood cabinets, white walls, a vessel sink, a hinged shower door, brown countertops and flat-panel cabinets

 Kevin Sonoff
Contemporary bathroom with vintage sink
Bathroom - mid-sized contemporary master white tile and subway tile ceramic tile and gray floor bathroom idea in Portland with black cabinets, white walls, an undermount sink, white countertops and shaker cabinets
Bathroom - mid-sized contemporary master white tile and subway tile ceramic tile and gray floor bathroom idea in Portland with black cabinets, white walls, an undermount sink, white countertops and shaker cabinets
Find the right local pro for your project

 Cathie Hong Interiors
This Campbell home underwent a full renovation and addition, expanding the kitchen footprint into the rear yard with a new high ceiling and striking glass wall for an indoor/outdoor feel. The style of the home is Japandi, with soft and warm minimalist design elements throughout.

 Rusk Renovations
Rusk Renovations Inc.: Contractor,
Kerry Joyce: Interior Designer,
Ann Macklin: Architect,
Michel Arnaud: Photographer
Alcove shower - small zen 3/4 white tile and subway tile cement tile floor and beige floor alcove shower idea in New York with an undermount sink, recessed-panel cabinets, dark wood cabinets, a two-piece toilet, blue walls, solid surface countertops, a hinged shower door and black countertops
Alcove shower - small zen 3/4 white tile and subway tile cement tile floor and beige floor alcove shower idea in New York with an undermount sink, recessed-panel cabinets, dark wood cabinets, a two-piece toilet, blue walls, solid surface countertops, a hinged shower door and black countertops

 Fireclay Tile
Chase Daniel chose our 6" Triangles in Frost, Rosemary and Salton Sea to star in his masterbath renovation.
Inspiration for a transitional master multicolored tile, green tile, white tile and ceramic tile shower curtain remodel in Austin with flat-panel cabinets, white cabinets, white walls and an integrated sink
Inspiration for a transitional master multicolored tile, green tile, white tile and ceramic tile shower curtain remodel in Austin with flat-panel cabinets, white cabinets, white walls and an integrated sink

 Searl Lamaster Howe Architects
The soaking tub was positioned to capture views of the tree canopy beyond. The vanity mirror floats in the space, exposing glimpses of the shower behind.

Sponsored
Fredericksburg, OH

High Point Cabinets
Columbus' Experienced Custom Cabinet Builder | 4x Best of Houzz Winner

 ESO Decorative Plumbing
Example of a trendy 3/4 blue tile and glass tile gray floor alcove shower design in Miami with flat-panel cabinets, blue cabinets, a one-piece toilet, black walls, a console sink, quartz countertops and beige countertops

 Melisa Clement Designs
Interior Design by Melisa Clement Designs, Photography by Twist Tours
Inspiration for a scandinavian white tile multicolored floor powder room remodel in Austin with flat-panel cabinets, dark wood cabinets, multicolored walls, a vessel sink, wood countertops and brown countertops
Inspiration for a scandinavian white tile multicolored floor powder room remodel in Austin with flat-panel cabinets, dark wood cabinets, multicolored walls, a vessel sink, wood countertops and brown countertops

 Romina Black Interiors
Inspiration for a mid-sized transitional white tile and subway tile gray floor and porcelain tile alcove shower remodel in Austin with shaker cabinets, black cabinets, white walls, an undermount sink, white countertops, a two-piece toilet, quartz countertops and a hinged shower door

 LEIVARS
Beautiful contemporary LA cool reception room with gas fire, antique bronzed glass, feature concrete floating shelves, contrast yellow. Rich velvet tones, deep buttoned bespoke chesterfield inspired sofa. Bespoke leather studded bar stools with brass detailing. Antique 1960's Italian chairs in grey velvet. Industrial light fittings.

 Zola European Windows
This Boulder, Colorado remodel by fuentesdesign demonstrates the possibility of renewal in American suburbs, and Passive House design principles. Once an inefficient single story 1,000 square-foot ranch house with a forced air furnace, has been transformed into a two-story, solar powered 2500 square-foot three bedroom home ready for the next generation.
The new design for the home is modern with a sustainable theme, incorporating a palette of natural materials including; reclaimed wood finishes, FSC-certified pine Zola windows and doors, and natural earth and lime plasters that soften the interior and crisp contemporary exterior with a flavor of the west. A Ninety-percent efficient energy recovery fresh air ventilation system provides constant filtered fresh air to every room. The existing interior brick was removed and replaced with insulation. The remaining heating and cooling loads are easily met with the highest degree of comfort via a mini-split heat pump, the peak heat load has been cut by a factor of 4, despite the house doubling in size. During the coldest part of the Colorado winter, a wood stove for ambiance and low carbon back up heat creates a special place in both the living and kitchen area, and upstairs loft.
This ultra energy efficient home relies on extremely high levels of insulation, air-tight detailing and construction, and the implementation of high performance, custom made European windows and doors by Zola Windows. Zola’s ThermoPlus Clad line, which boasts R-11 triple glazing and is thermally broken with a layer of patented German Purenit®, was selected for the project. These windows also provide a seamless indoor/outdoor connection, with 9′ wide folding doors from the dining area and a matching 9′ wide custom countertop folding window that opens the kitchen up to a grassy court where mature trees provide shade and extend the living space during the summer months.
With air-tight construction, this home meets the Passive House Retrofit (EnerPHit) air-tightness standard of

 Magleby Construction
Alan Blakely
Inspiration for a large transitional u-shaped medium tone wood floor and brown floor kitchen remodel in Salt Lake City with recessed-panel cabinets, marble countertops, marble backsplash, stainless steel appliances, an island, an undermount sink, beige cabinets, white backsplash and white countertops
Inspiration for a large transitional u-shaped medium tone wood floor and brown floor kitchen remodel in Salt Lake City with recessed-panel cabinets, marble countertops, marble backsplash, stainless steel appliances, an island, an undermount sink, beige cabinets, white backsplash and white countertops



 Breeze Giannasio Interiors
Inspiration for a transitional master gray tile and white tile multicolored floor bathroom remodel in Los Angeles with open cabinets, gray cabinets, a one-piece toilet, white walls, an undermount sink, concrete countertops and gray countertops

 Bonura Building Inc.
Example of a large trendy master white tile and marble tile concrete floor and gray floor bathroom design in Los Angeles with flat-panel cabinets, medium tone wood cabinets, an integrated sink, gray walls, concrete countertops and gray countertops

 Carrie Deverson Interiors
Elegant 3/4 white tile and subway tile gray floor and single-sink claw-foot bathtub photo in Adelaide with recessed-panel cabinets, blue cabinets, white walls, a drop-in sink and gray countertops

 Lawlor Architects
Stacy Zarin Goldberg
Transitional master blue tile mosaic tile floor and multicolored floor bathroom photo in DC Metro with flat-panel cabinets, light wood cabinets, white walls, an undermount sink and white countertops
Transitional master blue tile mosaic tile floor and multicolored floor bathroom photo in DC Metro with flat-panel cabinets, light wood cabinets, white walls, an undermount sink and white countertops



 Emser Tile
bianco gioia marble with metro taupe flooring
Example of a large classic master gray tile, white tile and marble tile porcelain tile and beige floor alcove shower design in Dallas with beige cabinets, beige walls, an undermount sink, marble countertops, a hinged shower door and recessed-panel cabinets
Example of a large classic master gray tile, white tile and marble tile porcelain tile and beige floor alcove shower design in Dallas with beige cabinets, beige walls, an undermount sink, marble countertops, a hinged shower door and recessed-panel cabinets
 Frantisek Zeman

Trendy master gray tile and white tile marble floor and multicolored floor bathroom photo in Miami with flat-panel cabinets, medium tone wood cabinets, white walls, an integrated sink, a hinged shower door and white countertops
88