
Search results for "Colour" in Home Design Ideas
 Chandos Collective

Powder room - transitional dark wood floor and brown floor powder room idea in Houston with furniture-like cabinets, multicolored walls, an undermount sink and white countertops
 Allison Crawford Design

Inspiration for a transitional 3/4 white tile mosaic tile floor, black floor, single-sink and vaulted ceiling bathroom remodel in Austin with shaker cabinets, white cabinets, white walls, an undermount sink, white countertops and a built-in vanity
 Cushman Design Group
Photo: Jim Westphalen

Bathroom - rustic black tile medium tone wood floor and brown floor bathroom idea in Burlington with shaker cabinets, medium tone wood cabinets, white walls, an undermount sink, a hinged shower door and black countertops
Bathroom - rustic black tile medium tone wood floor and brown floor bathroom idea in Burlington with shaker cabinets, medium tone wood cabinets, white walls, an undermount sink, a hinged shower door and black countertops
Find the right local pro for your project
 M2 Design Lab

Inspiration for a mid-sized contemporary master white tile and ceramic tile marble floor, double-sink and gray floor bathroom remodel in Chicago with flat-panel cabinets, medium tone wood cabinets, white walls, an undermount sink, quartz countertops, white countertops and a freestanding vanity

 Eneia White Interiors
Photo by Jordan Powers
Example of a mid-sized transitional 3/4 gray tile, white tile and mosaic tile bathroom design in New York with flat-panel cabinets, dark wood cabinets, a one-piece toilet, an undermount sink and white countertops
Example of a mid-sized transitional 3/4 gray tile, white tile and mosaic tile bathroom design in New York with flat-panel cabinets, dark wood cabinets, a one-piece toilet, an undermount sink and white countertops

 Florida Fine Properties
Inspiration for a farmhouse 3/4 medium tone wood floor and brown floor bathroom remodel in Other with recessed-panel cabinets, blue cabinets, white walls and an undermount sink

 Delphinium Design
Photography: Tiffany Ringwald
Builder: Ekren Construction
Mid-sized transitional l-shaped medium tone wood floor and brown floor eat-in kitchen photo in Charlotte with a farmhouse sink, shaker cabinets, white cabinets, quartz countertops, gray backsplash, porcelain backsplash, stainless steel appliances, an island and white countertops
Mid-sized transitional l-shaped medium tone wood floor and brown floor eat-in kitchen photo in Charlotte with a farmhouse sink, shaker cabinets, white cabinets, quartz countertops, gray backsplash, porcelain backsplash, stainless steel appliances, an island and white countertops

Sponsored
Delaware, OH

Buckeye Basements, Inc.
Central Ohio's Basement Finishing ExpertsBest Of Houzz '13-'21

 Greg Hasler
ID: Karly Kristina Design
Photo: SnowChimp Creative
Bathroom - mid-sized contemporary master marble tile and gray tile marble floor, white floor and double-sink bathroom idea in Vancouver with flat-panel cabinets, gray walls, an undermount sink, medium tone wood cabinets, solid surface countertops, a hinged shower door, white countertops and a floating vanity
Bathroom - mid-sized contemporary master marble tile and gray tile marble floor, white floor and double-sink bathroom idea in Vancouver with flat-panel cabinets, gray walls, an undermount sink, medium tone wood cabinets, solid surface countertops, a hinged shower door, white countertops and a floating vanity

 JMJ Studios
A small powderoom was tucked 'under' the new interior stair. Rear wall tile is Liason by Kelly Wearstler. Floor tile is Stampino porcelain tile by Ann Sacks. Wall-mounted faucet is Tara Trim by Dornbract, in matte black. Vessel Sink by Alape. Vanity by Duravit. Custom light fixture via etsy. Catherine Nguyen Photography

 Board & Vellum
Photos by Andrew Giammarco Photography.
Example of a small trendy 3/4 blue tile and ceramic tile gray floor alcove shower design in Seattle with flat-panel cabinets, white cabinets, a wall-mount toilet, white walls, an integrated sink, solid surface countertops, a hinged shower door and white countertops
Example of a small trendy 3/4 blue tile and ceramic tile gray floor alcove shower design in Seattle with flat-panel cabinets, white cabinets, a wall-mount toilet, white walls, an integrated sink, solid surface countertops, a hinged shower door and white countertops

 Stalburg Design
Relocating from their home in Brisbane, Australia with ocean views to the Pacific, our clients envisioned a refresh for their new lakefront cottage on Pine Lake in West Bloomfield, Michigan. Completed in July 2024, we created new spaces, reimagined old ones, and even swapped places for a primary bedroom and its en suite bath.
Our goal was to create a serene and soothing spa- like experience for the bathroom, all while maintaining gorgeous lake views. But this reconfiguration presented some challenges. The primary bedroom was oversized, while its adjacent bath was tiny and crowded. We completely flipped the locations of the bedroom and bathroom, even rerouting plumbing over the bar in the lower level to accommodate the freestanding tub.
To maximize space, we designed large, walk-in dressing pantries that are as functional as they are beautiful, and lead to the large dual custom vanity. The vanity itself is freestanding to provide access for hand towel bath hardware on its sides. The his-and-hers unit contains built-in dividers, laundry hampers and trash pullouts to maximize its function. An enclosed water closet allows for privacy in the open concept bathroom, and is placed beyond the cabinetry.
The star of this space is the large enclosed wet room. As the focal point of the bathroom, its oversized tiled walls and deep built-in bench allow for a steam or soaking in the tub while enjoying stunning lake views. The wet room is spacious and serene, and perfect for an end to a Michigan winter day.

 Anthony Wilder Design/Build, Inc.
Alcove shower - large 1960s master white tile ceramic tile and gray floor alcove shower idea in DC Metro with medium tone wood cabinets, solid surface countertops, a hinged shower door, white countertops, gray walls, an integrated sink and flat-panel cabinets

Inspiration for a mid-sized contemporary 3/4 white tile and marble tile marble floor and gray floor alcove shower remodel in San Francisco with an undermount sink, flat-panel cabinets, white cabinets, white walls, solid surface countertops, a hinged shower door and white countertops

Sponsored
Fredericksburg, OH

High Point Cabinets
Columbus' Experienced Custom Cabinet Builder | 4x Best of Houzz Winner

 Jennifer Connell Design
For the art, I chose that was graphic and bold. There's a youthful feeling with original art and the arrangement creates a focal point for the room while balancing the large screen TV. Lucite, soft edges and texture dominate while the layout is well thought out for the creature comforts of everyday living.
Even though space was limited, I was still able to include comfortable seating for pre-theatre or dinner gatherings. Count them…the sofa holds 3, 2 Ottomans, the 3 lucite bright yellow bar stools, the lounge chair, 2 side chairs, the upholstered chair by the waterfall desk and if you add the 4 chairs for the dining area, you're at 16, and this doesn’t count the custom coffee table with upholstered seating!
 Duet Design Group
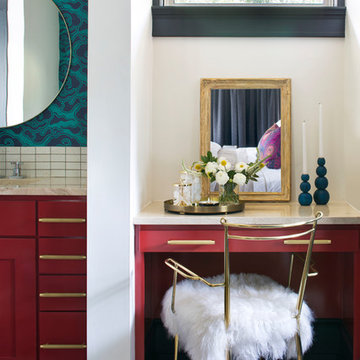
This funky master bathroom needed a spot where anyone could sit down and focus on preparing for the day ahead.
Photo by Emily Minton Redfield
Bathroom - large transitional master white tile porcelain tile and beige floor bathroom idea in Denver with red cabinets, white walls, solid surface countertops and beige countertops
Bathroom - large transitional master white tile porcelain tile and beige floor bathroom idea in Denver with red cabinets, white walls, solid surface countertops and beige countertops

 Lincorp / Borchert
A choice of red painted cabinets on the island breaks up the expansion of white in this space. Clean lines and a simple shaker door stay in trend with current styles. Cambria quartz on the countertops in Laneshaw, compliment the color palette beautifully. Photo by Brian Walters
 2e Architects
Alain Jaramillo and Peter Twohy

Example of a large classic master white tile and marble tile porcelain tile and gray floor corner shower design in Baltimore with an undermount sink, flat-panel cabinets, medium tone wood cabinets, an undermount tub, green walls, gray countertops, a two-piece toilet, laminate countertops and a hinged shower door
Example of a large classic master white tile and marble tile porcelain tile and gray floor corner shower design in Baltimore with an undermount sink, flat-panel cabinets, medium tone wood cabinets, an undermount tub, green walls, gray countertops, a two-piece toilet, laminate countertops and a hinged shower door

Sponsored
Columbus, OH

Wannemacher Interiors
Customized Award-Winning Interior Design Solutions in Franklin Cnty OH
 Stephen Moser Architect

Children's bath with splash of color.
Inspiration for a mid-sized 1960s kids' multicolored tile and ceramic tile ceramic tile and white floor bathroom remodel in New York with flat-panel cabinets, gray cabinets, an undermount tub, a two-piece toilet, multicolored walls, an undermount sink, quartz countertops and gray countertops
Inspiration for a mid-sized 1960s kids' multicolored tile and ceramic tile ceramic tile and white floor bathroom remodel in New York with flat-panel cabinets, gray cabinets, an undermount tub, a two-piece toilet, multicolored walls, an undermount sink, quartz countertops and gray countertops

 Core Remodel LLC
Inspiration for a small contemporary 3/4 white tile and porcelain tile porcelain tile and black floor bathroom remodel in Chicago with gray cabinets, a one-piece toilet, solid surface countertops, white countertops, an integrated sink and flat-panel cabinets

 McKeithan Design Studio, LLC
Beach style powder room photo in Nashville with multicolored walls and a pedestal sink
92