
Search results for "Colour" in Home Design Ideas

 Baluco
Inspiration for a mid-sized transitional master white tile and porcelain tile porcelain tile, white floor and double-sink bathroom remodel in Seattle with shaker cabinets, light wood cabinets, a one-piece toilet, white walls, a vessel sink, soapstone countertops, a hinged shower door, black countertops, a niche and a floating vanity

 Kalu Interiors
Bathroom - large contemporary master white tile and marble tile white floor and marble floor bathroom idea in Vancouver with flat-panel cabinets, medium tone wood cabinets, an undermount sink, a one-piece toilet, white walls, marble countertops, a hinged shower door and white countertops

 Fireclay Tile
Shower your bathroom in classic charm by using our glossy white square Tile in a timeless subway pattern.
DESIGN
Cathie Hong Interiors
PHOTOS
Margaret Austin
Tile Shown: White Wash 4x4 & Feldspar 2" Hexagon
Find the right local pro for your project

 Heritage Construction Companies, LLC.
Mid-sized transitional master gray tile and ceramic tile ceramic tile and beige floor bathroom photo in Minneapolis with white cabinets, green walls, an integrated sink, a one-piece toilet, marble countertops and recessed-panel cabinets
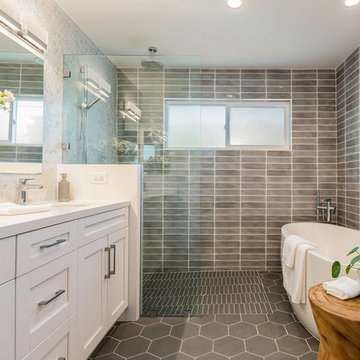
 DTLA DESIGN
Inspiration for a transitional master gray tile gray floor freestanding bathtub remodel in Los Angeles with shaker cabinets, white cabinets, gray walls, an undermount sink and white countertops

 Delphinium Design
Photography: Tiffany Ringwald
Builder: Ekren Construction
Inspiration for a transitional master white tile and porcelain tile porcelain tile, white floor and double-sink corner shower remodel in Charlotte with shaker cabinets, gray cabinets, an undermount tub, an undermount sink, quartz countertops, a hinged shower door, white countertops, a niche and a built-in vanity
Inspiration for a transitional master white tile and porcelain tile porcelain tile, white floor and double-sink corner shower remodel in Charlotte with shaker cabinets, gray cabinets, an undermount tub, an undermount sink, quartz countertops, a hinged shower door, white countertops, a niche and a built-in vanity

 Blackfish Homes Ltd.
www.emapeter.com
Bathroom - large contemporary master white tile and stone slab marble floor, white floor and double-sink bathroom idea in Vancouver with flat-panel cabinets, light wood cabinets, a vessel sink, a hinged shower door, white countertops, white walls, quartz countertops, a niche and a floating vanity
Bathroom - large contemporary master white tile and stone slab marble floor, white floor and double-sink bathroom idea in Vancouver with flat-panel cabinets, light wood cabinets, a vessel sink, a hinged shower door, white countertops, white walls, quartz countertops, a niche and a floating vanity

Sponsored
Columbus, OH
Free consultation for landscape design!

Peabody Landscape Group
Columbus' Reliable Landscape Design & Contracting

 PS & Daughters
Mid-sized transitional master white tile and ceramic tile beige floor bathroom photo in Philadelphia with recessed-panel cabinets, white cabinets, beige walls, an undermount sink, solid surface countertops, a hinged shower door and white countertops

 Buena Vista Builders, Inc.
Mid-sized transitional master gray tile and porcelain tile porcelain tile and gray floor bathroom photo in Other with shaker cabinets, dark wood cabinets, white walls, an undermount sink, quartzite countertops and white countertops

 3rd Street Custom Homes
Example of a large transitional 3/4 black tile and porcelain tile porcelain tile, gray floor and single-sink alcove shower design in Dallas with shaker cabinets, light wood cabinets, a two-piece toilet, white walls, an undermount sink, a hinged shower door, white countertops and a floating vanity

 Magleby Construction
Ann Parris
Country white tile white floor walk-in shower photo in Salt Lake City with flat-panel cabinets, medium tone wood cabinets, beige walls, an integrated sink, a hinged shower door and white countertops
Country white tile white floor walk-in shower photo in Salt Lake City with flat-panel cabinets, medium tone wood cabinets, beige walls, an integrated sink, a hinged shower door and white countertops

 Jennifer Strickler Design LLC
Example of a transitional 3/4 white tile and subway tile beige floor bathroom design in Other with recessed-panel cabinets, blue cabinets, gray walls, an undermount sink and beige countertops
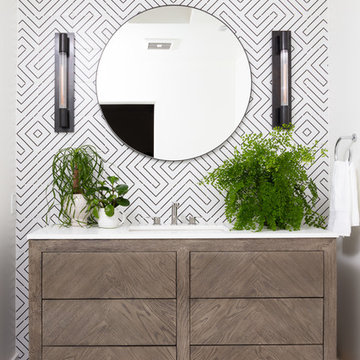
 JAC Interiors
Trendy multicolored tile multicolored floor bathroom photo in Los Angeles with flat-panel cabinets, dark wood cabinets, multicolored walls, an undermount sink and white countertops

Sponsored
Delaware, OH

Buckeye Basements, Inc.
Central Ohio's Basement Finishing ExpertsBest Of Houzz '13-'21

 BACK Construction
Trendy master gray tile and marble tile gray floor and marble floor corner shower photo in Other with raised-panel cabinets, white cabinets, white walls, an undermount sink, a hinged shower door, gray countertops and marble countertops

 Keith Wing Custom Builders
Matthew Niemann Photography
www.matthewniemann.com
Inspiration for a transitional master white floor freestanding bathtub remodel in Other with recessed-panel cabinets, blue cabinets, white walls, an integrated sink and white countertops
Inspiration for a transitional master white floor freestanding bathtub remodel in Other with recessed-panel cabinets, blue cabinets, white walls, an integrated sink and white countertops

 Kraft Custom Construction
This dark, claustrophobic kitchen was transformed into an open, vibrant space where the homeowner could showcase her original artwork while enjoying a fluid and well-designed space. Custom cabinetry materials include gray-washed white oak to compliment the new flooring, along with white gloss uppers and tall, bright blue cabinets. Details include a chef-style sink, quartz counters, motorized assist for heavy drawers and various cabinetry organizers. Jewelry-like artisan pulls are repeated throughout to bring it all together. The leather cabinet finish on the wet bar and display area is one of our favorite custom details. The coat closet was ‘concealed' by installing concealed hinges, touch-latch hardware, and painting it the color of the walls. Next to it, at the stair ledge, a recessed cubby was installed to utilize the otherwise unused space and create extra kitchen storage.
The condo association had very strict guidelines stating no work could be done outside the hours of 9am-4:30pm, and no work on weekends or holidays. The elevator was required to be fully padded before transporting materials, and floor coverings needed to be placed in the hallways every morning and removed every afternoon. The condo association needed to be notified at least 5 days in advance if there was going to be loud noises due to construction. Work trucks were not allowed in the parking structure, and the city issued only two parking permits for on-street parking. These guidelines required detailed planning and execution in order to complete the project on schedule. Kraft took on all these challenges with ease and respect, completing the project complaint-free!
HONORS
2018 Pacific Northwest Remodeling Achievement Award for Residential Kitchen $100,000-$150,000 category

 Cambridge Construction LLC
Ron Rosenzweig
Example of a mid-sized minimalist beige tile gray floor powder room design in Miami with flat-panel cabinets, beige cabinets, beige walls, an undermount sink and beige countertops
Example of a mid-sized minimalist beige tile gray floor powder room design in Miami with flat-panel cabinets, beige cabinets, beige walls, an undermount sink and beige countertops



 Streamline Construction
This master bathroom is absolutely jaw dropping! Starting with the all glass-enclosed marble shower, freestanding bath tub, shiplap walls, cement tile floor, Hinkley lighting and finishing with marble topped stained vanities, this bathroom offers a spa type experience which is beyond special!
Photo Credit: Leigh Ann Rowe
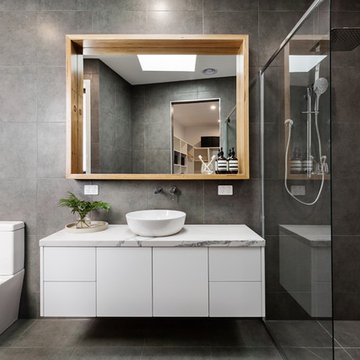
 My Design Guide - Design. Remodel. Build.
One of our amazing projects, beautiful bathroom remodeling.
White and grey mosaic herringbone tile, grey wall and grey floor tile, White floating cabinets with marble countertop and wood mirror frame for added color.
 David Duncan Livingston
David Duncan Livingston
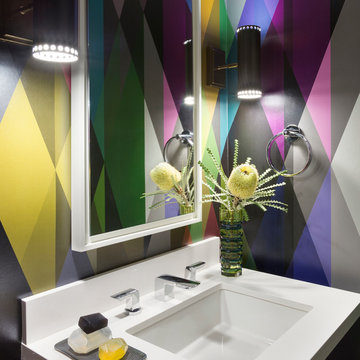
Trendy powder room photo in Los Angeles with an undermount sink, multicolored walls and white countertops
Trendy powder room photo in Los Angeles with an undermount sink, multicolored walls and white countertops
85