
Search results for "Columbus services" in Home Design Ideas
 NJW Renovations Unlimited

custom cabinets, Full view - obscure view interior doors - custom, industrial modern design
Karli Moore Photography
Dedicated laundry room - mid-sized modern galley concrete floor dedicated laundry room idea in Columbus with flat-panel cabinets, wood countertops, white walls, a side-by-side washer/dryer and dark wood cabinets
Dedicated laundry room - mid-sized modern galley concrete floor dedicated laundry room idea in Columbus with flat-panel cabinets, wood countertops, white walls, a side-by-side washer/dryer and dark wood cabinets
 Patrick James Hamilton Designs
Jody Kivort
Example of a small trendy master medium tone wood floor bedroom design in New York with white walls
Example of a small trendy master medium tone wood floor bedroom design in New York with white walls
 Herald Gardell, Ltd. Design Services
Jeff McCutcheon
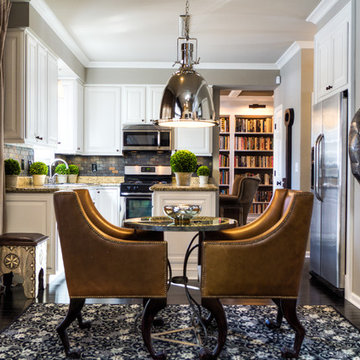
We kept the footprint of the original, medium wood kitchen and rebuilt the layout with custom cabinetry in soft white. The full-depth refrigerator protruded into the room so we sunk it into the closet behind it to finish the lines.
Find the right local pro for your project
 NJW Renovations Unlimited
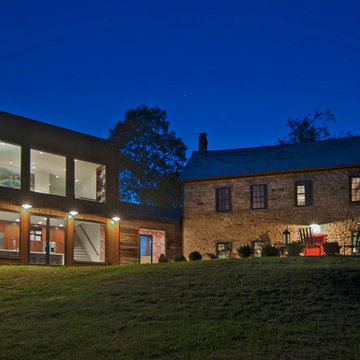
Commercial windows and doors, narrow stile, Standing Seam metal roofing - burnished slate, Corten (A606) 7/8" Corrugated- 22 gauge metal, reclaimed barn wood, Black Hill Rustic flagstone, Oberfield Weathered Versa Lok retaining wall, Rosetta Stone Steps - 48" wide 18" deep and 6" tall - Cuyahoga, Rejuvenation industrial lighting, Karli Moore Photography
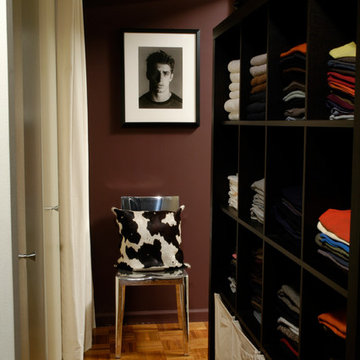 Patrick James Hamilton Designs
Jody Kivort
Example of a small trendy medium tone wood floor hallway design in New York with brown walls
Example of a small trendy medium tone wood floor hallway design in New York with brown walls

 CreativeServicesLTD
A light and airy kitchen with custom, maple cabinets from trees from the homeowners land.
Harold Davis
Eat-in kitchen - mid-sized contemporary single-wall light wood floor eat-in kitchen idea in Columbus with an undermount sink, recessed-panel cabinets, light wood cabinets, soapstone countertops, white backsplash, ceramic backsplash, stainless steel appliances and a peninsula
Eat-in kitchen - mid-sized contemporary single-wall light wood floor eat-in kitchen idea in Columbus with an undermount sink, recessed-panel cabinets, light wood cabinets, soapstone countertops, white backsplash, ceramic backsplash, stainless steel appliances and a peninsula
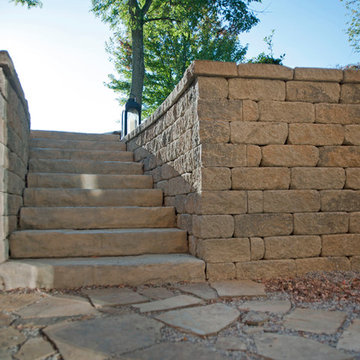 NJW Renovations Unlimited
Commercial windows and doors, narrow stile, Standing Seam metal roofing - burnished slate, Corten (A606) 7/8" Corrugated- 22 gauge metal, reclaimed barn wood, Black Hill Rustic flagstone, Oberfield Weathered Versa Lok retaining wall, Rosetta Stone Steps - 48" wide 18" deep and 6" tall - Cuyahoga, Rejuvenation industrial lighting, Karli Moore Photography


 NJW Renovations Unlimited
Commercial windows and doors, narrow stile, Standing Seam metal roofing - burnished slate, Corten (A606) 7/8" Corrugated- 22 gauge metal, reclaimed barn wood, Black Hill Rustic flagstone, Oberfield Weathered Versa Lok retaining wall, Rosetta Stone Steps - 48" wide 18" deep and 6" tall - Cuyahoga, Rejuvenation industrial lighting, Karli Moore Photography
 Craftsmen Service Company
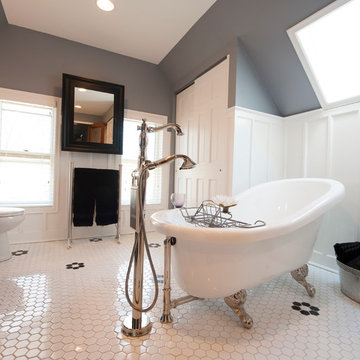
Example of a mid-sized trendy master white tile and ceramic tile porcelain tile bathroom design in Columbus with recessed-panel cabinets, black cabinets, gray walls, a drop-in sink and marble countertops
 NJW Renovations Unlimited
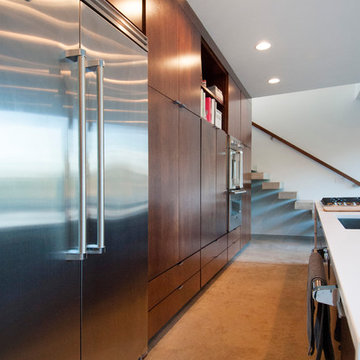
waterfall counter top, 9' tall pantry wall unit, custom cabinets, floating staircase, 7' x 7' commercial store front windows, industrial modern design
Karli Moore Photography
 Craftsmen Service Company
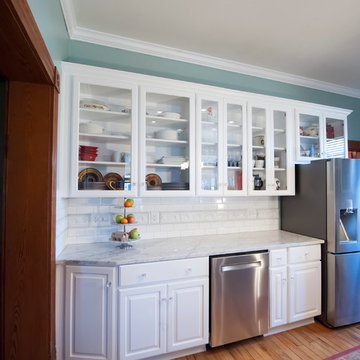
Eat-in kitchen - mid-sized eclectic u-shaped light wood floor eat-in kitchen idea in Columbus with a drop-in sink, raised-panel cabinets, white cabinets, marble countertops, white backsplash, stone tile backsplash, stainless steel appliances and an island
 Herald Gardell, Ltd. Design Services
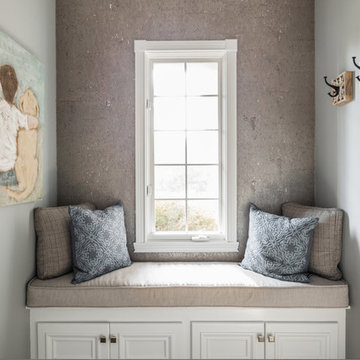
This Mud Room is just off the powder so we dropped in some of the same metallicized natural cork wallpaper and softened the space with a bench cushion. The warmth was increased with the choice of art and the hand-carved coat hooks.

 iN Style Kitchen & Bath Design Services
Upgraded small hall bath on a tight budget.
Inspiration for a small transitional kids' gray tile and porcelain tile porcelain tile bathroom remodel in Indianapolis with shaker cabinets, a two-piece toilet, green walls, an undermount sink, granite countertops and gray cabinets
Inspiration for a small transitional kids' gray tile and porcelain tile porcelain tile bathroom remodel in Indianapolis with shaker cabinets, a two-piece toilet, green walls, an undermount sink, granite countertops and gray cabinets
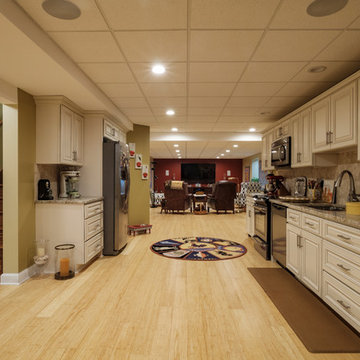
Sponsored
Plain City, OH

Kuhns Contracting, Inc.
Central Ohio's Trusted Home Remodeler Specializing in Kitchens & Baths
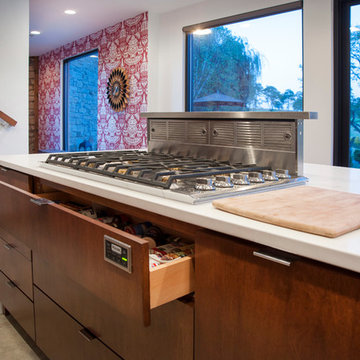 NJW Renovations Unlimited
waterfall counter top, 9' tall pantry wall unit, custom cabinets, floating staircase, 7' x 7' commercial store front windows, industrial modern design
Karli Moore Photography
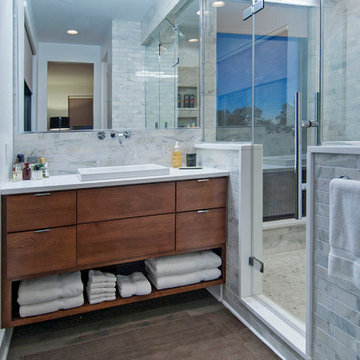 NJW Renovations Unlimited
wall to wall mounted - elevating vanity, custom cabinets, commercial store front windows, industrial modern design, carrara wall and floor tile, custom shower wall and door,
Karli Moore Photography
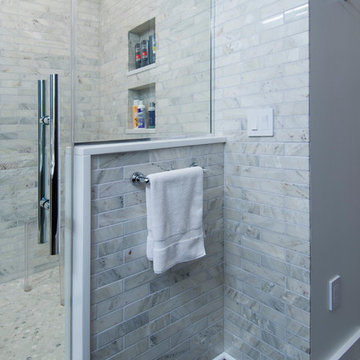 NJW Renovations Unlimited
wall to wall mounted - elevating vanity, custom cabinets, commercial store front windows, industrial modern design, carrara wall and floor tile, custom shower wall and door,
Karli Moore Photography
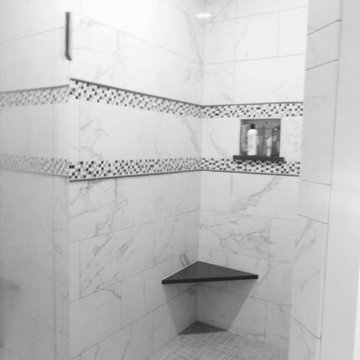
 Dickinson Interiors
Large elegant master white tile and marble tile marble floor and white floor bathroom photo in Columbus with shaker cabinets, white cabinets, white walls, an undermount sink and solid surface countertops

Sponsored
Westerville, OH

Custom Home Works
Franklin County's Award-Winning Design, Build and Remodeling Expert

 Herald Gardell, Ltd. Design Services
Jeff McCutcheon
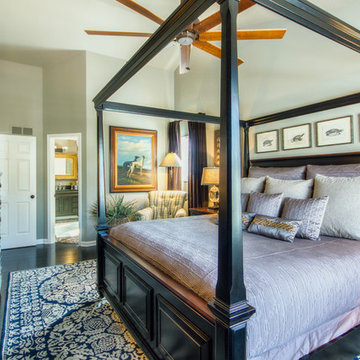
The bathroom had no door and the walls stopped short. We completed the walls to make the most of the vaulted ceilings and eliminated a small water closet in the bath to add space to the bedroom,
3