
Search results for "Columbus services" in Home Design Ideas
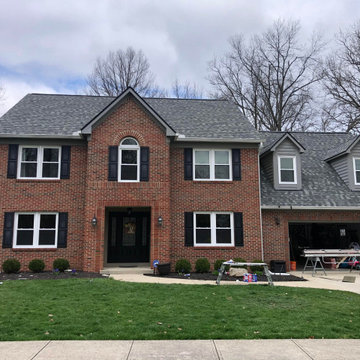
 Window Depot Columbus East
Hi, all. At Window Depot in Lancaster, Ohio, we specialize in window installation service in Columbus, Ohio, and much more! Established in 2021, our family business has roots that run deep, with over 4 generations of building experience in Lancaster, Ohio, and its surrounding areas. The Johnson family, dating back to 1940, has become one of the most respected names in our industry for their dedication and craftsmanship. Here at Window Depot Columbus East, we're not just about windows; we offer a wide range of home improvement services. From siding and doors to gutters, decks, fences, sunrooms, four-season rooms, bathrooms, and even pergolas (including metal and motorized options), motorized screens, and screen rooms, we've got your needs covered. We proudly serve Greater Columbus Area which includes Lancaster, Zanesville, Columbus, Circleville, Pataskala, London, Springfield, Chillicothe, Logan, Athens, Cambridge, McConnelsville, Newark, Delaware and nearby areas. Our goal is to enhance your home's beauty and functionality with our quality services. Whether you're looking to replace your windows or embark on a comprehensive home improvement project, we're ready to bring your vision to life. Reach out to us at +1 740-901-3020 or visit our website to see how Window Depot Columbus East can transform your home today.
 iN Style Kitchen & Bath Design Services

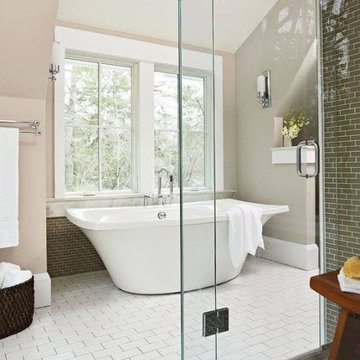
Love this "wet room" featuring a shower panel, rainfall shower head, two-person whirlpool indoor "hot tub" with chronotherapy and music. Photos taken by Kit Ehrman and/or Berkshire Hathaway agent.
 Patrick James Hamilton Designs
Jody Kivort
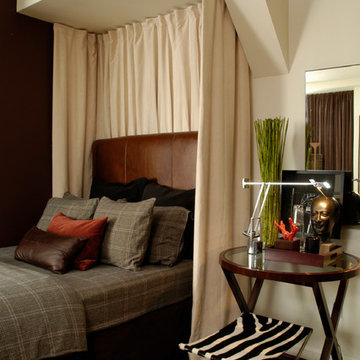
Small trendy master medium tone wood floor bedroom photo in New York with white walls
Small trendy master medium tone wood floor bedroom photo in New York with white walls
Find the right local pro for your project
 NJW Renovations Unlimited
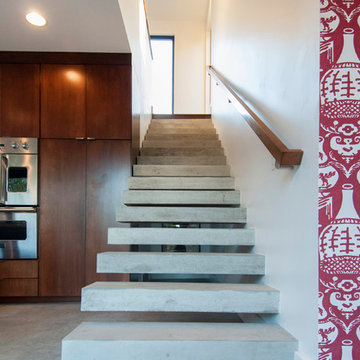
waterfall counter top, 9' tall pantry wall unit, custom cabinets, floating staircase, 7' x 7' commercial store front windows, industrial modern design, cantilever steel run stair treads, concrete slip covered treads
Karli Moore Photography
 Herald Gardell, Ltd. Design Services
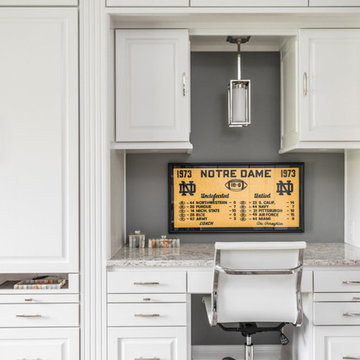
This was an annex office that wasn't very inviting and was rarely used. We turned it into a library/office/private TV nook. The custom woodwork incorporates an ingenious murphy bed system with a high-grade mattress and a wood panel base. the bed can be retracted fully made. The cabinetry on either side of the bed offers built-in guest closets, dresser drawers, pull-out night stands and charging stations.
 Herald Gardell, Ltd. Design Services
Jeff McCutcheon
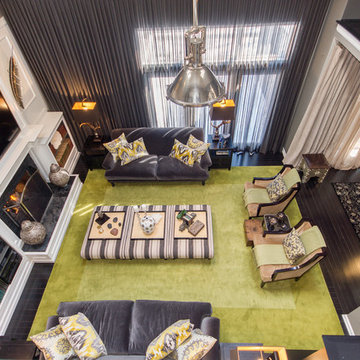
A large space that was made narrow by a second staircase. We took the stairs out and turned it into the principle gathering space for the family, combining the functionalities of living room, great room, family room and media room.
 Rockwood Cabinetry
Built by Cornerstone Construction Services
Interior Design by Garrison Hullinger Interior Design
Photography by Blackstone Edge Studios
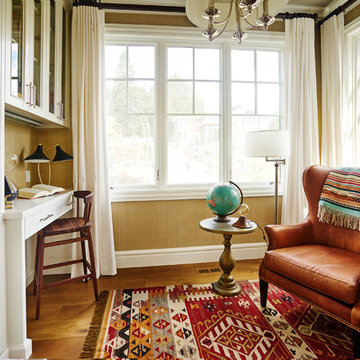
Study room - mid-sized traditional built-in desk medium tone wood floor study room idea in Portland with brown walls
Study room - mid-sized traditional built-in desk medium tone wood floor study room idea in Portland with brown walls


 NJW Renovations Unlimited

custom cabinets, Full view - obscure view interior doors - custom, industrial modern design
Karli Moore Photography
Dedicated laundry room - mid-sized modern galley concrete floor dedicated laundry room idea in Columbus with flat-panel cabinets, wood countertops, white walls, a side-by-side washer/dryer and dark wood cabinets
Dedicated laundry room - mid-sized modern galley concrete floor dedicated laundry room idea in Columbus with flat-panel cabinets, wood countertops, white walls, a side-by-side washer/dryer and dark wood cabinets
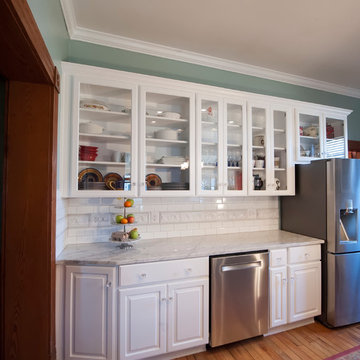
 Craftsmen Service Company
Mid-sized eclectic u-shaped light wood floor eat-in kitchen photo in Columbus with a drop-in sink, raised-panel cabinets, white cabinets, marble countertops, white backsplash, stone tile backsplash, stainless steel appliances and an island
 iN Style Kitchen & Bath Design Services
Love this two-person hot tub with jets, waterfall faucet, hand-held, chronotherapy. It even has a radio. Photos taken by Kit Ehrman and/or Berkshire Hathaway agent.
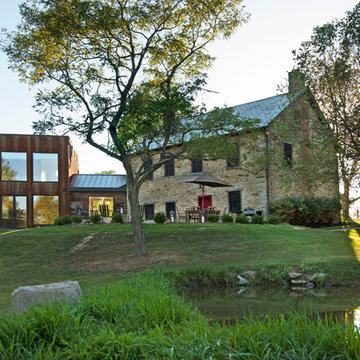 NJW Renovations Unlimited
Commercial windows and doors, narrow stile, Standing Seam metal roofing - burnished slate, Corten (A606) 7/8" Corrugated- 22 gauge metal, reclaimed barn wood, Black Hill Rustic flagstone, Oberfield Weathered Versa Lok retaining wall, Rosetta Stone Steps - 48" wide 18" deep and 6" tall - Cuyahoga, Rejuvenation industrial lighting, Karli Moore Photography
 NJW Renovations Unlimited
What this Mid-century modern home originally lacked in kitchen appeal it made up for in overall style and unique architectural home appeal. That appeal which reflects back to the turn of the century modernism movement was the driving force for this sleek yet simplistic kitchen design and remodel.
Stainless steel aplliances, cabinetry hardware, counter tops and sink/faucet fixtures; removed wall and added peninsula with casual seating; custom cabinetry - horizontal oriented grain with quarter sawn red oak veneer - flat slab - full overlay doors; full height kitchen cabinets; glass tile - installed countertop to ceiling; floating wood shelving; Karli Moore Photography
 Patrick James Hamilton Designs
Jody Kivort
Small trendy open concept living room photo in New York with white walls
Small trendy open concept living room photo in New York with white walls
Sponsored
Westerville, OH

My Handyman
Industry Leading Kitchen & Bath Remodelers in Franklin County, Ohio
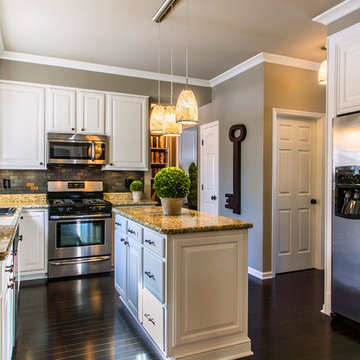 Herald Gardell, Ltd. Design Services
Jeff McCutcheon
We kept the footprint of the original, medium wood kitchen and rebuilt the layout with custom cabinetry in soft white. The full-depth refrigerator protruded into the room so we sunk it into the closet behind it to finish the lines.
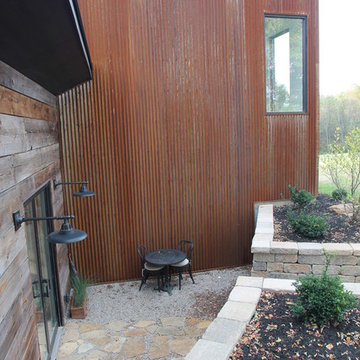 NJW Renovations Unlimited
Commercial windows and doors, narrow stile, Standing Seam metal roofing - burnished slate, Corten (A606) 7/8" Corrugated- 22 gauge metal, reclaimed barn wood, Black Hill Rustic flagstone, Oberfield Weathered Versa Lok retaining wall, Rosetta Stone Steps - 48" wide 18" deep and 6" tall - Cuyahoga, Rejuvenation industrial lighting, Karli Moore Photography

 Stolls Woodworking LLC
Roman Stoll / Barb Reuter Design / Stoll's Woodworking
Mid-sized farmhouse u-shaped dark wood floor kitchen pantry photo in Columbus with an undermount sink, beaded inset cabinets, light wood cabinets, granite countertops, beige backsplash, ceramic backsplash, stainless steel appliances and an island
Mid-sized farmhouse u-shaped dark wood floor kitchen pantry photo in Columbus with an undermount sink, beaded inset cabinets, light wood cabinets, granite countertops, beige backsplash, ceramic backsplash, stainless steel appliances and an island
 NJW Renovations Unlimited
wall to wall mounted - elevating vanity, custom cabinets, commercial store front windows, industrial modern design, carrara wall and floor tile, custom shower wall and door,
Karli Moore Photography

Sponsored
Columbus, OH

Structural Remodeling
Franklin County's Heavy Timber Specialists | Best of Houzz 2020!
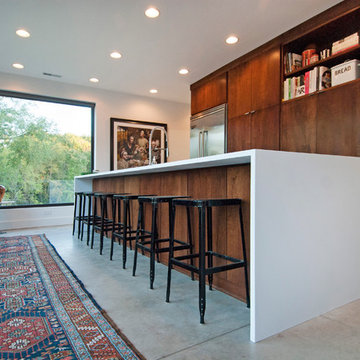 NJW Renovations Unlimited
waterfall counter top, 9' tall pantry wall unit, custom cabinets, floating staircase, 7' x 7' commercial store front windows, industrial modern design
Karli Moore Photography


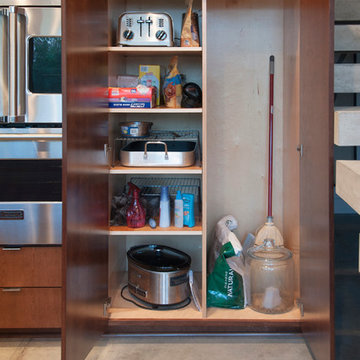 NJW Renovations Unlimited
waterfall counter top, 9' tall pantry wall unit, custom cabinets, floating staircase, 7' x 7' commercial store front windows, industrial modern design
Karli Moore Photography
2