
Search results for "Combination" in Home Design Ideas

 Fordham Marble Company Inc.
Blue and white color combination is always a crowd pleased. And for a Boys bathroom, you can't miss! The designers at Fordham Marble created a soothing feel with blue twist on the Basketweave pattern flooring and the Pratt & Larson Blue ceramic wall tile in the shower. Notice the custom-built niche for your bathing products.

 Dulles Kitchen and Bath
This stunning kitchen renovation, completed by Dulles Kitchen and Bath in Vienna, VA, showcases a perfect blend of style and functionality. Featuring elegant natural wood cabinetry, a bold navy island with ample storage, and a bright quartz countertop, this space is designed for both cooking and entertaining. The modern pendant lighting, sleek hardware, and luxurious finishes create a transitional design that feels both timeless and inviting. With attention to detail and expert craftsmanship, Dulles Kitchen and Bath has transformed this kitchen into a warm and sophisticated heart of the home.
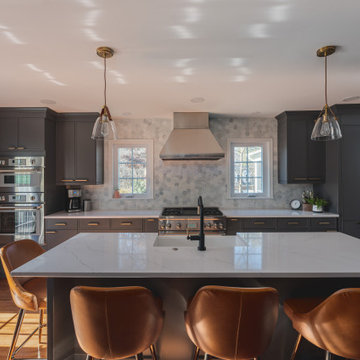
 FineLine Kitchens, Inc.
Our designer has achieved a stylish look by combining dark cabinets and light-colored marbles.
Kitchen - kitchen idea in DC Metro
Kitchen - kitchen idea in DC Metro
Find the right local pro for your project

 Cuppett Kilpatrick Architecture + Interior Design
photo by Ryann Ford.
Paint color on base cabinets is Benjamin Moore, Dolphin. House white is Benjamin Moore, White Dove
Country eat-in kitchen photo in Austin with a farmhouse sink, recessed-panel cabinets, gray cabinets, beige backsplash, subway tile backsplash and stainless steel appliances
Country eat-in kitchen photo in Austin with a farmhouse sink, recessed-panel cabinets, gray cabinets, beige backsplash, subway tile backsplash and stainless steel appliances

 Boss Design Center
Welcome to this captivating house renovation, a harmonious fusion of natural allure and modern aesthetics. The kitchen welcomes you with its elegant combination of bamboo and black cabinets, where organic textures meet sleek sophistication. The centerpiece of the living area is a dramatic full-size black porcelain slab fireplace, exuding contemporary flair and making a bold statement. Ascend the floating stair, accented with a sleek glass handrail, and experience a seamless transition between floors, elevating the sense of open space and modern design. As you explore further, you'll discover three modern bathrooms, each featuring similar design elements with bamboo and black accents, creating a cohesive and inviting atmosphere throughout the home. Embrace the essence of this remarkable renovation, where nature-inspired materials and sleek finishes harmonize to create a stylish and inviting living space.

 Hayasa Flooring Design, Inc
Mid-sized minimalist l-shaped light wood floor and beige floor open concept kitchen photo in San Francisco with an undermount sink, flat-panel cabinets, light wood cabinets, marble countertops, white backsplash, stainless steel appliances, an island, glass sheet backsplash and gray countertops

 Ashwood Designs and Custom Homes
Tk Images
Mid-sized transitional master light wood floor and brown floor bedroom photo in Houston with gray walls
Mid-sized transitional master light wood floor and brown floor bedroom photo in Houston with gray walls

Sponsored
Fredericksburg, OH

High Point Cabinets
Columbus' Experienced Custom Cabinet Builder | 4x Best of Houzz Winner

 Morgenroth Development
Morgenroth Development is a fully licensed general contractor in Pleasanton, CA. We offer a full-range of professional design and construction services. We have a team of excellent craftsmen exercising the highest quality in all disciplines. Since 1995 we have earned and retained clients by providing superior customer service and quality design.

 Robert Frank Interiors
Clark Dugger Photography
Example of a small transitional 3/4 gray tile and ceramic tile marble floor alcove bathtub design in Los Angeles with an undermount sink and multicolored walls
Example of a small transitional 3/4 gray tile and ceramic tile marble floor alcove bathtub design in Los Angeles with an undermount sink and multicolored walls

 Chris Pardo Design - Elemental Architecture
Dale Tu
Large contemporary gray three-story mixed siding flat roof idea in Seattle
Large contemporary gray three-story mixed siding flat roof idea in Seattle

 Alex Nerland
www.davidkingsburyphoto.com
Transitional u-shaped kitchen photo in San Francisco with an undermount sink, recessed-panel cabinets, gray cabinets, white backsplash, stainless steel appliances and marble countertops
Transitional u-shaped kitchen photo in San Francisco with an undermount sink, recessed-panel cabinets, gray cabinets, white backsplash, stainless steel appliances and marble countertops

 WUNDERGROUND architecture + design
Example of a trendy gray tile drop-in bathtub design in New York with marble countertops, an undermount sink, flat-panel cabinets and dark wood cabinets

 Amanda Thompson
I custom designed this vanity out of zinc and wood. I wanted it to be space saving and float off of the floor. The tub and shower area are combined to create a wet room. the overhead rain shower and wall mounted fixtures provide a spa-like experience.
Photo: Seth Caplan


 User

UserThe master bedroom is a calming combination of soft colors and textures, keeping the focus on the ocean view just outside the large window.
Bedroom - coastal gray floor bedroom idea with white walls
Bedroom - coastal gray floor bedroom idea with white walls

 Dura Supreme Cabinetry
This gray and transitional kitchen remodel bridges the gap between contemporary style and traditional style. The dark gray cabinetry, light gray walls, and white subway tile backsplash make for a beautiful, neutral canvas for the bold teal blue and yellow décor accented throughout the design.
Designer Gwen Adair of Cabinet Supreme by Adair did a fabulous job at using grays to create a neutral backdrop to bring out the bright, vibrant colors that the homeowners love so much.
This Milwaukee, WI kitchen is the perfect example of Dura Supreme's recent launch of gray paint finishes, it has been interesting to see these new cabinetry colors suddenly flowing across our manufacturing floor, destined for homes around the country. We've already seen an enthusiastic acceptance of these new colors as homeowners started immediately selecting our various shades of gray paints, like this example of “Storm Gray”, for their new homes and remodeling projects!
Dura Supreme’s “Storm Gray” is the darkest of our new gray painted finishes (although our current “Graphite” paint finish is a charcoal gray that is almost black). For those that like the popular contrast between light and dark finishes, Storm Gray pairs beautifully with lighter painted and stained finishes.
Request a FREE Dura Supreme Brochure Packet:
http://www.durasupreme.com/request-brochure

 Samantha Friedman Interior Designs
Jesse Snyder
Mid-sized transitional u-shaped medium tone wood floor and brown floor open concept kitchen photo in DC Metro with a farmhouse sink, recessed-panel cabinets, beige cabinets, granite countertops, beige backsplash, ceramic backsplash, stainless steel appliances, multicolored walls and a peninsula
Mid-sized transitional u-shaped medium tone wood floor and brown floor open concept kitchen photo in DC Metro with a farmhouse sink, recessed-panel cabinets, beige cabinets, granite countertops, beige backsplash, ceramic backsplash, stainless steel appliances, multicolored walls and a peninsula

Bedroom - large transitional master dark wood floor and brown floor bedroom idea in Charlotte with gray walls and no fireplace



 l'oro designs
Kibbey Muffy
Transitional u-shaped light wood floor kitchen photo in San Francisco with shaker cabinets, white cabinets, white backsplash, paneled appliances, an island and marble backsplash
Transitional u-shaped light wood floor kitchen photo in San Francisco with shaker cabinets, white cabinets, white backsplash, paneled appliances, an island and marble backsplash

 Searl Lamaster Howe Architects
The front of the house features an open porch, a common feature in the neighborhood. Stairs leading up to it are tucked behind one of a pair of brick walls. The brick was installed with raked (recessed) horizontal joints which soften the overall scale of the walls. The clerestory windows topping the taller of the brick walls bring light into the foyer and a large closet without sacrificing privacy. The living room windows feature a slight tint which provides a greater sense of privacy during the day without having to draw the drapes. An overhang lined on its underside in stained cedar leads to the entry door which again is hidden by one of the brick walls.

 Cardamon Design
Inspiration for a transitional medium tone wood floor and brown floor bedroom remodel with gray walls
18