
Search results for "Combination" in Home Design Ideas

 Kelly Scanlon Interior Design
A generic kids bathroom got a total overhaul. Those who know this client would identify the shoutouts to their love of all things Hamilton, The Musical. Aged Brass Steampunk fixtures, Navy vanity and Floor to ceiling white tile fashioned to read as shiplap all grounded by a classic and warm marbleized chevron tile that could have been here since the days of AHam himself. Rise Up!
 Gilmans Kitchens and Baths
Treve Johnson Photography

Alcove bathtub - small craftsman gray tile porcelain tile alcove bathtub idea in San Francisco with beige walls
Alcove bathtub - small craftsman gray tile porcelain tile alcove bathtub idea in San Francisco with beige walls
 mike_bpna
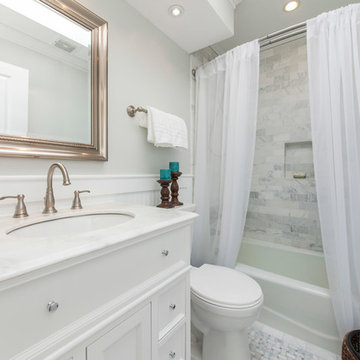
Our guest bath features a shower surround of 3 x 6 carrara tiles set in a subway pattern. The framed beadboard wall treatment is made of PVC so should be perfect for the humid bath environment. The floor is basket weave carrara framed with 3 x 6 carrara tiles.
Find the right local pro for your project

 SH interiors
We completely renovated this space for an episode of HGTV House Hunters Renovation. The kitchen was originally a galley kitchen. We removed a wall between the DR and the kitchen to open up the space. We used a combination of countertops in this kitchen. To give a buffer to the wood counters, we used slabs of marble each side of the sink. This adds interest visually and helps to keep the water away from the wood counters. We used blue and cream for the cabinetry which is a lovely, soft mix and wood shelving to match the wood counter tops. To complete the eclectic finishes we mixed gold light fixtures and cabinet hardware with black plumbing fixtures and shelf brackets.

 PORCELANOSA Group
 Find a Porcelanosa Showroom near you today: http://www.porcelanosa-usa.com/home/locations.aspx

 Ann Lowengart Interiors
Beginning this full home remodel in the kitchen, we added a cozy banquette, built-in custom cabinets, and a PentalQuartz Super White countertop for a contemporary vibe. The kitchen’s central feature is an inset bar in rich macassar ebony and Flavor Paper’s Monaco gold foil wallpaper that was formerly a fireplace.

Kitchen - mid-sized southwestern u-shaped porcelain tile and white floor kitchen idea in Phoenix with flat-panel cabinets, white cabinets, quartz countertops, an island, white backsplash, porcelain backsplash, an undermount sink, paneled appliances and white countertops

Sponsored
Fredericksburg, OH

High Point Cabinets
Columbus' Experienced Custom Cabinet Builder | 4x Best of Houzz Winner

 Fluidesign Studio
Building Design, Plans, and Interior Finishes by: Fluidesign Studio I Builder: Anchor Builders I Photographer: sethbennphoto.com
Mid-sized elegant master ceramic tile bathroom photo in Minneapolis with an undermount sink, shaker cabinets, gray cabinets, marble countertops and blue walls
Mid-sized elegant master ceramic tile bathroom photo in Minneapolis with an undermount sink, shaker cabinets, gray cabinets, marble countertops and blue walls

 Anchor Builders
Design & Build Team: Anchor Builders,
Photographer: Andrea Rugg Photography
Mid-sized elegant gray two-story concrete fiberboard gable roof photo in Minneapolis
Mid-sized elegant gray two-story concrete fiberboard gable roof photo in Minneapolis

 Morning Star Builders LTD
Kolanowski Studio
Inspiration for a mid-sized victorian kids' white tile and porcelain tile porcelain tile claw-foot bathtub remodel in Houston with an undermount sink, white cabinets, granite countertops, white walls and recessed-panel cabinets
Inspiration for a mid-sized victorian kids' white tile and porcelain tile porcelain tile claw-foot bathtub remodel in Houston with an undermount sink, white cabinets, granite countertops, white walls and recessed-panel cabinets

 Crossville Studios
Crossville Studios Burlington Grey by 41Zero42
Kitchen - small eclectic porcelain tile and gray floor kitchen idea in Denver with flat-panel cabinets, white cabinets, porcelain backsplash, stainless steel appliances and a peninsula
Kitchen - small eclectic porcelain tile and gray floor kitchen idea in Denver with flat-panel cabinets, white cabinets, porcelain backsplash, stainless steel appliances and a peninsula
 User
UserAngie Seckinger
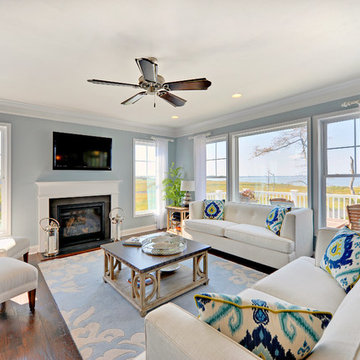
Example of a large classic enclosed vaulted ceiling living room design in DC Metro with beige walls, a standard fireplace and a stone fireplace
Example of a large classic enclosed vaulted ceiling living room design in DC Metro with beige walls, a standard fireplace and a stone fireplace




 USI Design & Remodeling
Photo of a kitchen renovation feature cabinets finished in Black Licorice and Pure White lacquer. The cabinets are oversized and conceal the appliances with finished wood panels. Unique features include a wall of natural leuders veneer stone with a custom floating ventilation system as a main focal point. Complementing the cabinets are countertops of Satin Cambrian black granite and Honed Calcatta Colorado Marble. Custom hewn wood beams and hand scraped flooring warm the rooms feel against the cool gray walls. Designed and constructed by USI in Southlake Tx.

 Markalunas Architecture and Design, LLC
Lake Front Country Estate Front Hall, design by Tom Markalunas, built by Resort Custom Homes. Photography by Rachael Boling.
Inspiration for a huge timeless wooden u-shaped staircase remodel with painted risers
Inspiration for a huge timeless wooden u-shaped staircase remodel with painted risers

 Noelle Interiors
Jason Cook
Dedicated laundry room - coastal single-wall multicolored floor dedicated laundry room idea in Los Angeles with a farmhouse sink, shaker cabinets, blue cabinets, wood countertops, white walls, a side-by-side washer/dryer and gray countertops
Dedicated laundry room - coastal single-wall multicolored floor dedicated laundry room idea in Los Angeles with a farmhouse sink, shaker cabinets, blue cabinets, wood countertops, white walls, a side-by-side washer/dryer and gray countertops

 International Custom Designs
Designer: Fumiko Faiman, Photographer: Jeri Koegel
Small trendy gray tile and porcelain tile porcelain tile and black floor tub/shower combo photo in Orange County with flat-panel cabinets, dark wood cabinets, gray walls, an integrated sink, a two-piece toilet, a hinged shower door and quartz countertops
Small trendy gray tile and porcelain tile porcelain tile and black floor tub/shower combo photo in Orange County with flat-panel cabinets, dark wood cabinets, gray walls, an integrated sink, a two-piece toilet, a hinged shower door and quartz countertops

Sponsored
Fredericksburg, OH
High Point Cabinets
Columbus' Experienced Custom Cabinet Builder | 4x Best of Houzz Winner

 Angela Inzerillo Design, LLC
Example of a minimalist u-shaped gray floor kitchen design in New York with flat-panel cabinets, gray cabinets, concrete countertops, gray backsplash, stainless steel appliances and gray countertops

 Breeze Giannasio Interiors
Stacy Zarin Goldberg
Small transitional kids' white tile and subway tile ceramic tile alcove bathtub photo in DC Metro with a wall-mount sink, white walls, gray cabinets and a one-piece toilet
Small transitional kids' white tile and subway tile ceramic tile alcove bathtub photo in DC Metro with a wall-mount sink, white walls, gray cabinets and a one-piece toilet

 THINK Architecture, Inc.
Example of a classic front door design in Salt Lake City with a medium wood front door
52