
Search results for "Combo mural" in Home Design Ideas

 Red River Cabinets
Eat-in kitchen - mid-sized traditional l-shaped medium tone wood floor and brown floor eat-in kitchen idea with an undermount sink, raised-panel cabinets, medium tone wood cabinets, granite countertops, stainless steel appliances, an island, beige backsplash and ceramic backsplash


 Modern Room Remodels
Close up of the stove top mural design. Here's the end result of day a half days of work!! A beautiful tumbled marble offset pattern. Stove top has our signature design as well!! Pencils finish off the edges.
Find the right local pro for your project

 Zelaya Properties LLC
We used: Custom cherry cabinetry in Arts & Crafts Shaker style by Kabinart in Boulder and Espresso stains. Liberty Hardware Venetian bronze 1-1/2" cabinet knobs. KitchenAid Architect II Series 22 CF counter-depth French door refrigerator. KitchenAid Architect Series II 27" convection single wall oven. KitchenAid 36" 6-burner dual fuel freestanding commercial-style range. KitchenAid Architect II Series 24" dishwasher. Sharp Insight Pro Series 24" built-in microwave drawer (Model #KB6524PS). Crystorama Solaris 12" wide pendant lights in English bronze. Granite countertops in Brown Fantasy. 3"x6" polished marble backsplash.
Paint colors:
Walls: Glidden Silver Cloud 30YY 63/024
Ceilings/Trims/Doors: Glidden Swan White GLC23
Robert B. Narod Photography

 RJS Custom Homes LLC
New Custom Home in Vintage Oaks Subdivision by RJS Custom Homes LLC
Large elegant l-shaped porcelain tile and beige floor eat-in kitchen photo with an undermount sink, raised-panel cabinets, dark wood cabinets, granite countertops, beige backsplash, stone tile backsplash, stainless steel appliances, an island and multicolored countertops
Large elegant l-shaped porcelain tile and beige floor eat-in kitchen photo with an undermount sink, raised-panel cabinets, dark wood cabinets, granite countertops, beige backsplash, stone tile backsplash, stainless steel appliances, an island and multicolored countertops

 RénoDéco etc.
Designer Lyne Brunet
Inspiration for a mid-sized country stone porch column remodel in Montreal with a roof extension
Inspiration for a mid-sized country stone porch column remodel in Montreal with a roof extension
 Lindy Design Build
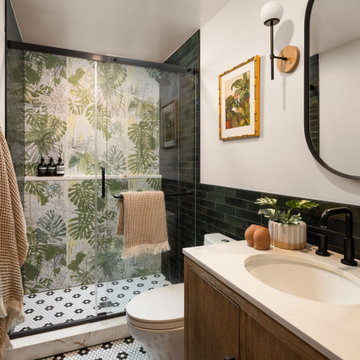
This powder bath proves that small spaces can make a major statement. Tucked just off the kitchen, this leafy retreat is a lesson in layering texture, color, and pattern for maximum personality. At the heart of the design is a showstopping mural tile from TileBar, splashed across the shower wall like an exotic painting come to life.
To support this wild botanical centerpiece, we selected a richly hued green tile from Glenrock and a whimsical black-and-white flower-patterned hex tile from The Tile Shop for the floor. Together, they ground the space while allowing the mural to truly shine.
A warm wood Wayfair vanity adds modern structure, while the wall-mounted mirror and sconce from Worley’s Lighting introduce a bit of sculptural flair. Matte black plumbing fixtures from Delta and a clean-lined Kohler toilet finish the space with crisp, functional contrast.

Sponsored
Fredericksburg, OH

High Point Cabinets
Columbus' Experienced Custom Cabinet Builder | 4x Best of Houzz Winner

 Sanctuary Kitchen and Bath Design
Teri Fotheringham
Example of a large trendy master gray tile and porcelain tile limestone floor and gray floor freestanding bathtub design in Denver with flat-panel cabinets, medium tone wood cabinets, a one-piece toilet, gray walls, an undermount sink, quartz countertops and a hinged shower door
Example of a large trendy master gray tile and porcelain tile limestone floor and gray floor freestanding bathtub design in Denver with flat-panel cabinets, medium tone wood cabinets, a one-piece toilet, gray walls, an undermount sink, quartz countertops and a hinged shower door

 B Interior
Federica Carlet
Family room - contemporary light wood floor family room idea in New York with no fireplace and a media wall
Family room - contemporary light wood floor family room idea in New York with no fireplace and a media wall

 Sage Architecture, Inc.
The Flight House great room with the fireplace wall focal point. The fireplace wall is clad in Western cedar with the fireplace surround of an Island Stone stone cladding product to give a mid-century modern feel and to emphasize the horizontal lines of the fireplace. The fireplace is a Vermont Castings Aura fireplace. The TV pivots out on an articulating arm for viewing. The living space is directly connected to both the kitchen and dining area as an open concept gathering space.
Vance Fox Photography

 Pradhan Studios Photography
1940s style kitchen remodel, complete with hidden appliances, authentic lighting, and a farmhouse style sink. Photography done by Pradhan Studios Photography.

 J & V Painting
Example of a large trendy medium tone wood floor and brown floor enclosed dining room design in Dallas with white walls and no fireplace
 Rivington Marx Interiors
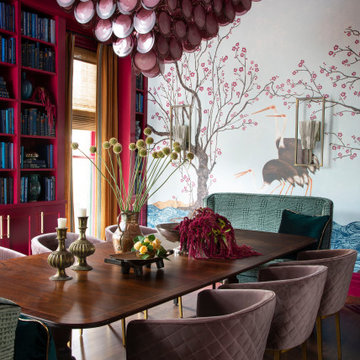
This maximalist dining room design is colorful, creative, bold and comfortable. Start with a pair of sage green velvet patterned dining benches and diamond-quilted mauve velvet dining chairs with brass legs around a large wood dining table. Add in a large, glamourous chandelier of pink glass disks, and dining is taken to another level. The raspberry red built-in bookcase makes this dining library combo a multi-functional space. Hand-painted tree murals introduce a playful, sophisticated touch, creating a space with many purposes and wide appeal.



 Buckminster Green LLC
Sam Oberter
Mid-sized elegant master multicolored tile and cement tile drop-in bathtub photo in Philadelphia with an undermount sink, flat-panel cabinets, quartz countertops, a two-piece toilet, gray walls and black cabinets
Mid-sized elegant master multicolored tile and cement tile drop-in bathtub photo in Philadelphia with an undermount sink, flat-panel cabinets, quartz countertops, a two-piece toilet, gray walls and black cabinets


 J NORD WOLFE General Contracting Inc.
“I have worked with contractors and I have done a kitchen remodel before. The experience with Jim was one of professionalism that exceeded any other experience. He is meticulous about quality and very focused on details." -- Senny - Campbell, CA
https://jnordwolfe.com/home-addition-kitchen-great-room/
Our client in Campbell, CA wanted their home to feel spacious and to be able to entertain comfortably. The home remodel we did included a new kitchen with large island and a wet bar that adds the perfect color POP to the space. The great room includes a custom-designed pass-through fireplace and bookshelf with extra storage drawers for gaming equipment. The addition we added off the back of the garage was just under 400 square feet and included two pantries, a guest bathroom with stunning custom tile, and laundry.
Photography by John Merkl

 Tile Visions
6X6 Hand Painted tile
Design name is: NAVIA / Blue & gold
also available on porcelain for pools
Custom colors available
40 pcs minimum
Inspiration for a mediterranean kitchen remodel in San Francisco
Inspiration for a mediterranean kitchen remodel in San Francisco

Sponsored
Columbus, OH

Hope Restoration & General Contracting
Columbus Design-Build, Kitchen & Bath Remodeling, Historic Renovations


 Ashton Renovations
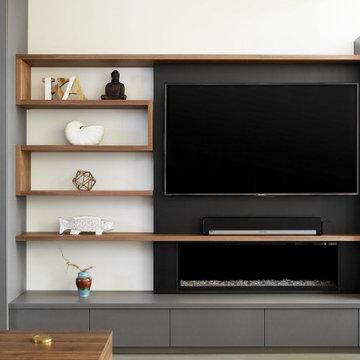
Inspiration for a mid-sized modern open concept concrete floor and gray floor living room remodel in Toronto with beige walls, a hanging fireplace and a media wall

 North Bay Construction, LLC
A backyard retreat behind a Folsom St home in the Mission District. A planted living wall and a tall concrete feature wall screen the side boundary above pebble paving laid with circular inlays. A long concrete gas fire pit filled with black lava rock anchors the lower terrace, with ipe decking and a built-in bench along the far edge. Steps and a metal slide drop from the upper deck to a small turf lawn, with a painted mural closing the rear wall.
Clay Siebert
41