
Search results for "Combo mural" in Home Design Ideas
 Howells Architecture + Design
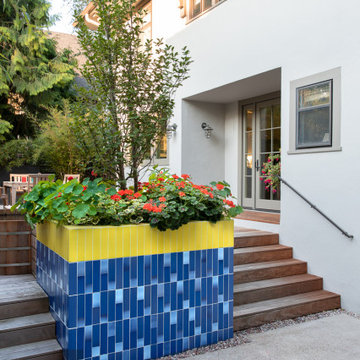
We converted an underused back yard into a modern outdoor living space. A bright tiled planter anchors an otherwise neutral space. The decking is ipe hardwood, the fence is stained cedar, and cast concrete with gravel adds texture at the fire pit. Photos copyright Laurie Black Photography.


 Anthony Michael Interior Design, Ltd.
Single, upwardly mobile attorney who recently became partner at his firm at a very young age. This is his first “big boy house” and after years of living college and dorm mismatched items, the client decided to work with our firm. The space was awkward occupying a top floor of a four story walk up. The floorplan was very efficient; however it lacked any sense of “wow” There was no real foyer or entry. It was very awkward as it relates to the number of stairs. The solution: a very crisp black and while color scheme with accents of masculine blues. Since the foyer lacked architecture, we brought in a very bold and statement mural which resembles an ocean wave, creating movement. The sophisticated palette continues into the master bedroom where it is done in deep shades of warm gray. With a sense of cozy yet dramatic.
Find the right local pro for your project

 Kriste Michelini Interiors
Thomas Kuoh
Mid-sized mid-century modern carpeted study room photo in San Francisco with white walls
Mid-sized mid-century modern carpeted study room photo in San Francisco with white walls

 Shalena Smith Interiors and Home Decor
With an overall gender-neutral color palette a touch of pink makes the space just right. This custom tufted crib adds the right amount of posh to an already gorgeous room!
 JDL Homes Vancouver
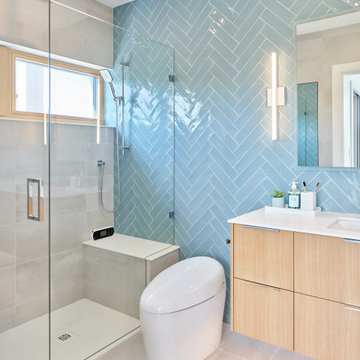
Alcove shower - mid-sized contemporary master blue tile and ceramic tile porcelain tile, gray floor and single-sink alcove shower idea in Vancouver with flat-panel cabinets, light wood cabinets, a one-piece toilet, white walls, an undermount sink, quartz countertops, a hinged shower door, white countertops and a floating vanity

 Kaitlyn Wolfe
We were delighted to find out a previous client of ours was expecting another baby! We were tasked to design a nursery that was calming, masculine and playful. We incorporated a curated gallery wall, ceiling mural and LED baby name sign that cannot be forgotten! Within this small space, we had to include a crib, rocking chair, changing table and daybed. We were focused on making it functional for not only the baby but also for the parents. The fur rug is not only extremely comfortable, but also machine washable - that's a win-win! The layered jute rug underneath creates visual interest and texture. The striped ottoman, black daybed and leather drawer pulls bring the masculinity to the room. We had a custom LED baby name sign made for over the crib, which can be dimmed to any brightness and is safe for children (unlike neon). Baby Andres was born on May 11th. 2020.

Sponsored
Fredericksburg, OH

High Point Cabinets
Columbus' Experienced Custom Cabinet Builder | 4x Best of Houzz Winner

 Laura Hay DECOR & DESIGN Inc.
Gillian Jackson
Example of a trendy formal black floor and dark wood floor living room design in Toronto with gray walls, a standard fireplace and a stone fireplace
Example of a trendy formal black floor and dark wood floor living room design in Toronto with gray walls, a standard fireplace and a stone fireplace

 DGI Design x Build
Photo Credit: Dustin Halleck
Example of a mid-sized trendy master bedroom design in Chicago with gray walls and no fireplace
Example of a mid-sized trendy master bedroom design in Chicago with gray walls and no fireplace

 MMI Design
Example of a mid-sized transitional master gray tile and ceramic tile porcelain tile and multicolored floor doorless shower design in Houston with shaker cabinets, turquoise cabinets, a one-piece toilet, gray walls, an undermount sink, solid surface countertops, a hinged shower door and white countertops

 SIDG Design
The soothing wall mural draws you into this sanctuary space with the layered bedding and natural textured pendant lights.
Bedroom - large coastal master laminate floor and gray floor bedroom idea in Orange County with multicolored walls
Bedroom - large coastal master laminate floor and gray floor bedroom idea in Orange County with multicolored walls

 New Line Design
New corner shower floor is tumbled travertine to prevent slippage. The 12x12 travertine tile is installed straight on the floor as well as the upper part of the shower walls. While the tile is installed on a 45 degree angle on the lower part of the shower to increase visual interest. The two parts are seperated with a pencil and mosaic border. The mural on the back wall of the shower is strictly decorative. The seat, threshold and the niche are granite for ease of maintenance.

 Krueger Architects
Ulimited Style Photography
Example of a mid-sized minimalist open concept medium tone wood floor living room design in Los Angeles with white walls, a standard fireplace, a stone fireplace and a concealed tv
Example of a mid-sized minimalist open concept medium tone wood floor living room design in Los Angeles with white walls, a standard fireplace, a stone fireplace and a concealed tv



 Murals Made Ez by Charlene
Here is our small kitchen makeover ;
Enhanced with handpainted vines and flowers in our sofit/ceiling area..., and a peaceful tuscan mural in the laundry area.
Rustic stained cabinetry, gently fauxed walls, terracotta flooring, and an exquisite granite and tile selection complete the warm and inviting feel we were trying to acheive.
 Paper Moon Painting
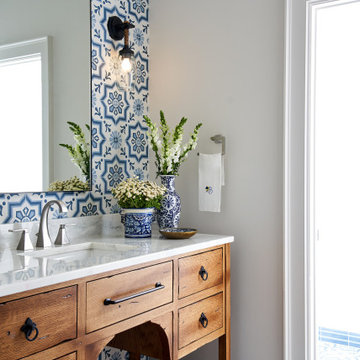
We plastered the walls and ceilings throughout this expansive Hill Country home for Baxter Design Group. The plastering and the custom stained beams and woodwork throughout give this home an authentic Old World vibe.
Guest Bathroom featuring blue and white tile and plaster walls.

 Constructa Inc.
Alcove bathtub - mid-sized 3/4 black and white tile and ceramic tile alcove bathtub idea in San Francisco with flat-panel cabinets, black cabinets, a one-piece toilet, multicolored walls, a trough sink, concrete countertops and black countertops

 Idea Space Architecture + Design
Photography by Anna Herbst
Mid-sized transitional galley porcelain tile and gray floor eat-in kitchen photo in New York with an undermount sink, shaker cabinets, blue cabinets, quartz countertops, multicolored backsplash, ceramic backsplash, stainless steel appliances and an island
Mid-sized transitional galley porcelain tile and gray floor eat-in kitchen photo in New York with an undermount sink, shaker cabinets, blue cabinets, quartz countertops, multicolored backsplash, ceramic backsplash, stainless steel appliances and an island





 Fannie Allen Design
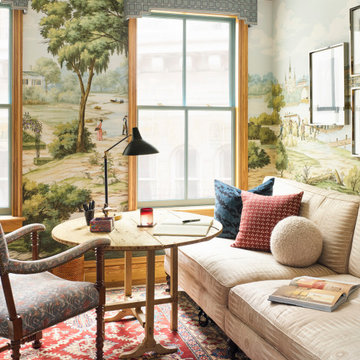
Living Room, antique chair covered in blue hair hide, sofa blue in "alligator" velvet, pillows in blue silk. Red cloisonné table, red Korean chest with lacy metal work. Window sheers in paper and mesh net. Custom wool and silk rug.
39