
Search results for "Combo mural" in Home Design Ideas

 DANE AUSTIN INTERIOR DESIGN Boston & Cambridge
This design scheme blends femininity, sophistication, and the bling of Art Deco with earthy, natural accents. An amoeba-shaped rug breaks the linearity in the living room that’s furnished with a lady bug-red sleeper sofa with gold piping and another curvy sofa. These are juxtaposed with chairs that have a modern Danish flavor, and the side tables add an earthy touch. The dining area can be used as a work station as well and features an elliptical-shaped table with gold velvet upholstered chairs and bubble chandeliers. A velvet, aubergine headboard graces the bed in the master bedroom that’s painted in a subtle shade of silver. Abstract murals and vibrant photography complete the look. Photography by: Sean Litchfield
---
Project designed by Boston interior design studio Dane Austin Design. They serve Boston, Cambridge, Hingham, Cohasset, Newton, Weston, Lexington, Concord, Dover, Andover, Gloucester, as well as surrounding areas.
For more about Dane Austin Design, click here: https://daneaustindesign.com/
To learn more about this project, click here:
https://daneaustindesign.com/leather-district-loft

 Dubbe Moulder Architects
Lane G. Valiante
Example of a classic medium tone wood floor enclosed dining room design with beige walls
Example of a classic medium tone wood floor enclosed dining room design with beige walls
 Ariel Bleich Design
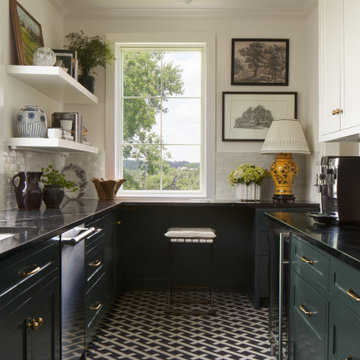
Butlers Kitchen Remodel, painted patterned wood floor planks
Example of a large transitional galley painted wood floor enclosed kitchen design in Austin with an undermount sink, shaker cabinets, green cabinets, soapstone countertops, white backsplash, terra-cotta backsplash, stainless steel appliances, no island and gray countertops
Example of a large transitional galley painted wood floor enclosed kitchen design in Austin with an undermount sink, shaker cabinets, green cabinets, soapstone countertops, white backsplash, terra-cotta backsplash, stainless steel appliances, no island and gray countertops
Find the right local pro for your project

 MARVA Marble & Granite, Inc.
Inspiration for a transitional l-shaped medium tone wood floor open concept kitchen remodel in Raleigh with raised-panel cabinets, white cabinets, quartzite countertops, white backsplash, a farmhouse sink, ceramic backsplash, stainless steel appliances and an island

 Design on Tap Charleston
Example of a mid-sized trendy master gray tile and mosaic tile vinyl floor corner shower design in Charleston with a drop-in sink, white cabinets, gray walls, flat-panel cabinets and solid surface countertops

 Studio Aubergine Interior Design
brass table base, gray buffet cabinet, glass lens chandelier, curry & company, velvet dining chair, leather dining chair
Dining room - transitional dark wood floor and brown floor dining room idea in New York with gray walls
Dining room - transitional dark wood floor and brown floor dining room idea in New York with gray walls

 Constructa Inc.
Example of a mid-sized transitional master white floor doorless shower design in San Francisco with white walls, an undermount tub, a wall-mount sink, recessed-panel cabinets, white cabinets and marble countertops

Sponsored
Columbus, OH

Hope Restoration & General Contracting
Columbus Design-Build, Kitchen & Bath Remodeling, Historic Renovations

 Felicia Zwebner Design
Marco Ricca
Inspiration for a small modern master dark wood floor bedroom remodel in New York with black walls and no fireplace
Inspiration for a small modern master dark wood floor bedroom remodel in New York with black walls and no fireplace


 Joni Spear Interior Design
Matthew Harrer Photography
Inspiration for a small timeless white tile and ceramic tile marble floor and gray floor walk-in shower remodel in St Louis with glass-front cabinets, blue cabinets, a two-piece toilet, gray walls and a pedestal sink
Inspiration for a small timeless white tile and ceramic tile marble floor and gray floor walk-in shower remodel in St Louis with glass-front cabinets, blue cabinets, a two-piece toilet, gray walls and a pedestal sink

 Leader Design Studio
Ryan Gamma Photography
Small beach style beige floor bedroom photo in Tampa with white walls
Small beach style beige floor bedroom photo in Tampa with white walls

 Hibou Design & Co.
Master bathroom in home renovation. Featuring Restoration Hardware vanity with a marble countertop.
Photo Credit: Telly Goumas Photography
Inspiration for a mid-sized contemporary master white tile and ceramic tile marble floor tub/shower combo remodel in Montreal with an undermount sink, flat-panel cabinets, medium tone wood cabinets, marble countertops, a one-piece toilet and white walls
Inspiration for a mid-sized contemporary master white tile and ceramic tile marble floor tub/shower combo remodel in Montreal with an undermount sink, flat-panel cabinets, medium tone wood cabinets, marble countertops, a one-piece toilet and white walls

 Claire Day Interiors
Freestanding bathtub - mediterranean master beige tile and glass tile freestanding bathtub idea in San Francisco with black cabinets, beige walls, an undermount sink, marble countertops and recessed-panel cabinets

Sponsored
Fredericksburg, OH

High Point Cabinets
Columbus' Experienced Custom Cabinet Builder | 4x Best of Houzz Winner

 Denver Image Photography
Tahvory Bunting
Urban concrete floor kitchen/dining room combo photo in Denver with no fireplace and purple walls
Urban concrete floor kitchen/dining room combo photo in Denver with no fireplace and purple walls

 Leo Claudio Cabinets
Built in ribbon fireplace and media cabinet.
Media cabinet is fabricated in Ebony Macassar, with doors wrapped in blackened steel.
Fireplace surround and mantle is also wrapped in blackened steel.
Design By: Ian Birchall

 WUNDERGROUND architecture + design
Trendy medium tone wood floor dining room photo in New York with gray walls

 Haas Entertainment
The dining room in this contemporary Beverly Hills home shows a just a small part of an expansive distributed audio system. The components for the audio system are centrally located in an equipment rack with signals distributed throughout the house.



 Rochelle Cote Interior Design
Adrian Shellard Photography
Inspiration for a large transitional master white tile and porcelain tile porcelain tile freestanding bathtub remodel in Calgary with an undermount sink, shaker cabinets, dark wood cabinets, quartzite countertops and gray walls
Inspiration for a large transitional master white tile and porcelain tile porcelain tile freestanding bathtub remodel in Calgary with an undermount sink, shaker cabinets, dark wood cabinets, quartzite countertops and gray walls


 Linda Rosen Interiors
Family room - mid-sized shabby-chic style open concept dark wood floor family room idea in Los Angeles with beige walls, a standard fireplace, a stone fireplace and a media wall
37