
Search results for "Comfort focused" in Home Design Ideas
 Van Leer Design Build
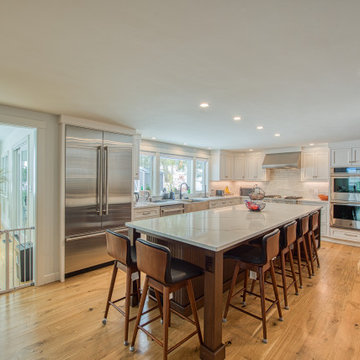
A bright, modern kitchen designed for everyday living with a focus on clean lines and natural warmth. Soft white cabinetry pairs with light wood accents for a balanced, inviting look. The large island offers generous prep space and comfortable seating, making it the center of the home for cooking and gathering. Subtle stone countertops, simple hardware, and streamlined lighting keep the aesthetic fresh and uncluttered. Large windows bring in natural light that highlights the craftsmanship and thoughtful layout throughout. This kitchen blends function, comfort, and contemporary style in an effortless way.
 Mediterranean Tile
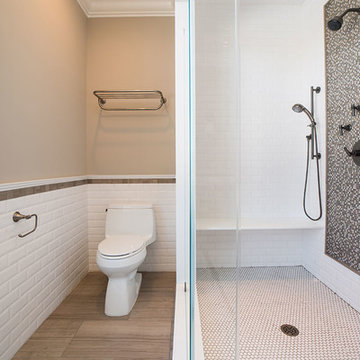
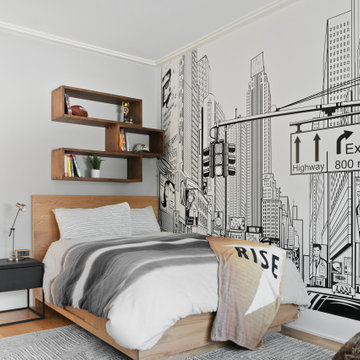
This project entailed assisting architect, Kurt Otto of (ENV) Environetics Architects & EKO-Development tile design in a newly built home in Bergen county. After designing the home Kurt paired with Mediterranean Tile designer, Nina Martin to utilize her tile design ability to finish the house. The focus of this bathroom was to create a comfortable environment for the client’s son, a young boy, that would grow with him as he ages. Nina focused on using a color palette that would transcend into the later years of the boy’s adulthood but yet still kid friendly for the time being.
 Master Blinds
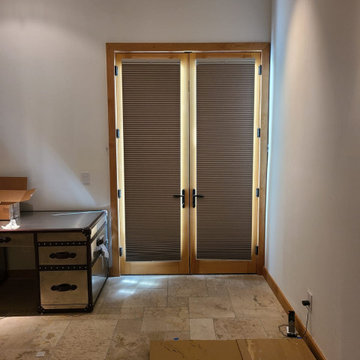
Boost productivity in style! Cellular shades in the home office bring focus and energy efficiency. Say goodbye to glare and hello to a sophisticated workspace that inspires creativity. Elevate your workday with comfort and design. ?? #HomeOfficeStyle #ProductivityBoost #CellularCharm
Find the right local pro for your project

 Keechi Creek Builders
Experience the essence of luxury kitchen remodeling in Tomball, TX with Keechi Creek Builders. This stunning culinary space showcases custom cabinetry with clean lines, a marble waterfall island, and recessed lighting that amplifies the soft natural tones of the hardwood flooring. Designed for both entertaining and everyday elegance, this remodel embodies Tomball’s upscale suburban lifestyle with a focus on comfort and sophistication. Keechi Creek Builders brings masterful craftsmanship and a client-first approach to every project.
 Shrock Premier Custom Construction
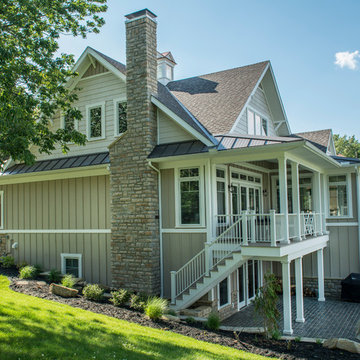
 works closely with clients to create a space which perfectly suits their desires, needs, and budget. The owners of this charming lake home wanted a retreat for family and friends with outdoor living and relaxation as the focus. Despite its cottage appearance, this Shrock Premier weekend get--a-way will certainly surprise visitors with it's ample size. The lovely open concept kitchen, living area, and breakfast room provide a wonderful flow and comfortable seating for all. The ceiling detail, delightful color palette, and choice of materials give this marvelous home that coveted lake vibe. www.shrockpremier.com
 Erica Peale Design
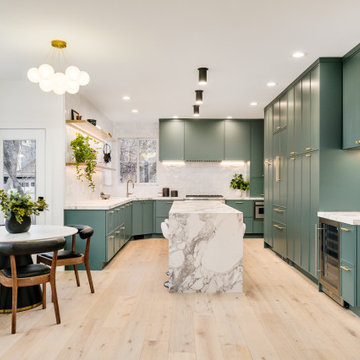
This modern custom home is a beautiful blend of thoughtful design and comfortable living. No detail was left untouched during the design and build process. Taking inspiration from the Pacific Northwest, this home in the Washington D.C suburbs features a black exterior with warm natural woods. The home combines natural elements with modern architecture and features clean lines, open floor plans with a focus on functional living.
 Melton Design Build
This home embodies the art of balance—where sophistication meets warmth, and modernity embraces timeless comfort. Designed to enhance both aesthetics and functionality, this transformation focused on refining key spaces while maintaining a seamless connection throughout the home. The result is a thoughtfully curated retreat where natural materials, bold accents, and layered textures create an effortless elegance that stands the test of time.

Sponsored
Sunbury, OH

J.Holderby - Renovations
Franklin County's Leading General Contractors - 2X Best of Houzz!
 ArchiUS Architecture + Design
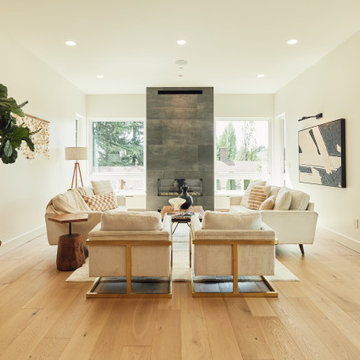
The living area in this house is designed with a focus on comfort and style. The central point of the room is a gas fireplace, which serves as a captivating focal point. The fireplace is flanked by windows and low cabinets on either side, allowing natural light to stream in and providing a pleasant view of the surroundings.

 Meyer Greeson Paullin Benson (MGPB)
The interiors utilize a graphic and geometric wall paper to unify the Foyer and pine paneling in the Library that lends a comfortable, old-world feeling. We used a beautiful custom finish on the paneling with linen damask upholstered panels. An Oushak rug is used as a feature point in the room. The Dinning Room has a unique v-groove wood “pyramid” ceiling treatment that adds height and becomes the room’s major feature. The contemporary graphic, custom-made rug anchors the large 12 person dinning table. The chandler is kept open and simple to accent the furnishings. The Living Room is two stories high with large glass windows, which allow for a light and airy feeling, complemented by soft, casual furnishings. A magnificent fireplace adds a point of focus. The Living Room opens to a comfortable screen porch shared with the master suite and overlooks the pool and marsh pond beyond.

 SCM Design Group
This Transitional bathroom design is a modern style of bathroom design that combines traditional and contemporary elements to create a look that is both timeless and aesthetically pleasing. This style is characterized by its use of neutral colors and simple shapes, with a focus on functionality and comfort. In this design are often seen as a compromise between more traditional and modern styles, allowing the homeowner to create a look that is both classic and modern. With a focus on creating a balance between form and function, transitional bathroom design is perfect for creating a spa-like retreat in the home.
 Shrock Premier Custom Construction
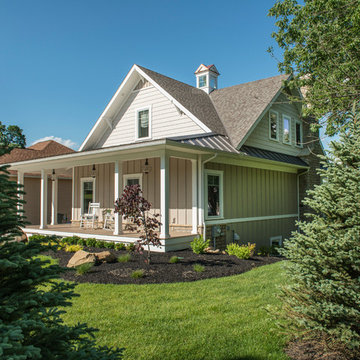
 works closely with clients to create a space which perfectly suits their desires, needs, and budget. The owners of this charming lake home wanted a retreat for family and friends with outdoor living and relaxation as the focus. Despite its cottage appearance, this Shrock Premier weekend get--a-way will certainly surprise visitors with it's ample size. The lovely open concept kitchen, living area, and breakfast room provide a wonderful flow and comfortable seating for all. The ceiling detail, delightful color palette, and choice of materials give this marvelous home that coveted lake vibe. www.shrockpremier.com
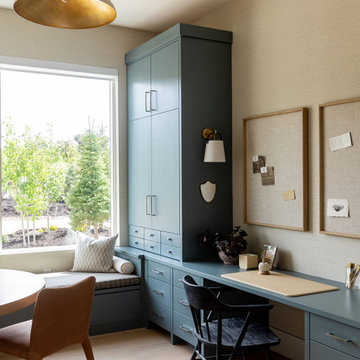

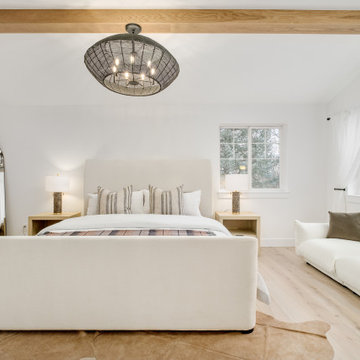 Melton Design Build
This home embodies the art of balance—where sophistication meets warmth, and modernity embraces timeless comfort. Designed to enhance both aesthetics and functionality, this transformation focused on refining key spaces while maintaining a seamless connection throughout the home. The result is a thoughtfully curated retreat where natural materials, bold accents, and layered textures create an effortless elegance that stands the test of time.

Sponsored
Columbus, OH

Snider & Metcalf Interior Design, LTD
Leading Interior Designers in Columbus, Ohio & Ponte Vedra, Florida
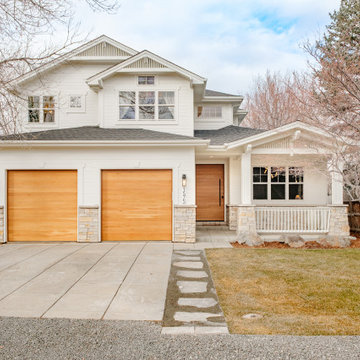 Melton Design Build
This home embodies the art of balance—where sophistication meets warmth, and modernity embraces timeless comfort. Designed to enhance both aesthetics and functionality, this transformation focused on refining key spaces while maintaining a seamless connection throughout the home. The result is a thoughtfully curated retreat where natural materials, bold accents, and layered textures create an effortless elegance that stands the test of time.

 Innovative Design Build
Our clients need a complete update to their master bathroom. Storage and comfort were the main focus with this remodel. Design elements included built in medicine cabinets, cabinet pullouts and a beautiful teak wood shower floor. Textured tile in the shower gives an added dimension to this luxurious new space.
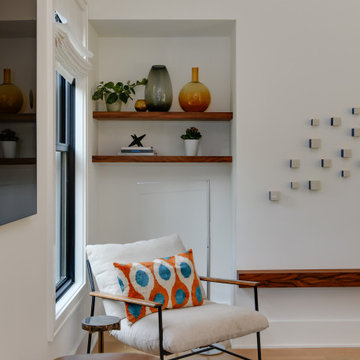 Erica Peale Design
This modern custom home is a beautiful blend of thoughtful design and comfortable living. No detail was left untouched during the design and build process. Taking inspiration from the Pacific Northwest, this home in the Washington D.C suburbs features a black exterior with warm natural woods. The home combines natural elements with modern architecture and features clean lines, open floor plans with a focus on functional living.
 Melton Design Build
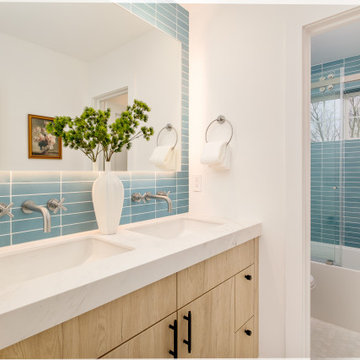
This home embodies the art of balance—where sophistication meets warmth, and modernity embraces timeless comfort. Designed to enhance both aesthetics and functionality, this transformation focused on refining key spaces while maintaining a seamless connection throughout the home. The result is a thoughtfully curated retreat where natural materials, bold accents, and layered textures create an effortless elegance that stands the test of time.



 Donna's Home Furnishings
Comfortable, eclectic style gathering area was the main focus while creating this one of a kind living room. White top accent tables with gold base brings a sense of modernism.
 Melton Design Build
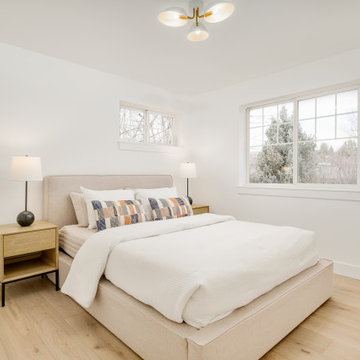
This home embodies the art of balance—where sophistication meets warmth, and modernity embraces timeless comfort. Designed to enhance both aesthetics and functionality, this transformation focused on refining key spaces while maintaining a seamless connection throughout the home. The result is a thoughtfully curated retreat where natural materials, bold accents, and layered textures create an effortless elegance that stands the test of time.

 Maugel DeStefano Architects
For those lucky enough to live lakeside in New Hampshire, warm evening summer breezes are best enjoyed from a comfortable screened porch. This summer camp underwent a drastic renovation and expansion so the family could enjoy life at the lake and offer year-round living to future generations. The project’s design especially focused around expanding the existing screened porch, where the family spends most of their time. Keeping the porch at the best viewing corner of the home, while expanding into a wrap-around style to best take in the water views, was important. Meticulous planning helped navigate the design around strict allowances for a residence with such close proximity to the water, per the New Hampshire Department of Environmental Services.
To make the camp a family cottage, there was a complete re-facing of the exterior, a mudroom addition and a dormer addition to create an office space open to living areas below. Extensive renovations to the interior resulted in a new kitchen for family to gather, reconfiguration to create a first-floor master suite and improved access to the exterior, especially the wrap-around porch.
Now the home, and porch, can be enjoyed to the fullest by the owners, family and friends.
Greg West
58