
Search results for "Comfortable bungalow" in Home Design Ideas

 Bob Chatham Custom Home Design
This Bungalow style Cottage, built by Pat Achee of Achee Properties, was designed and built in Fairhope, Alabama, in Stone Creek subdivision. This home is designed with a large comfortable front porch for entertaining or just a friendly visit with your neighbor. It also has a large open kitchen and island, walk-in pantry, large mud room, wet bar, up stairs storage and bonus room. The master suite with its large shower and garden tub make relaxing easy. The large covered porch with patio and fireplace make backyard dinners enjoyable. For more information, please call 251-626-7789.

 Westeck Windows and Doors
Lift and Slide Doors are widely used in top class building structures, such as bungalows or villas, luxurious or boutique hotels, premium quality condominiums and showrooms. This system is able to satisfy the most stringent requirement in terms of weather tightness, thermal and acoustic insulation, thus providing the residents with the highest level of comfort and greatly enhances the inhabitant’s living or working environment. Westeck Windows and Doors

 A.Clore Interiors
This nautical foyer was inspired by the clients collection of heirlooms from their families boat. We are able to salvage the life preserver and protect it for years to come in an acrylic case. The niche was highlighted with a navy and red pinstripe and an antique console imported from indochina. Photos: John Zawacki Photography
Find the right local pro for your project
 Bob Chatham Custom Home Design
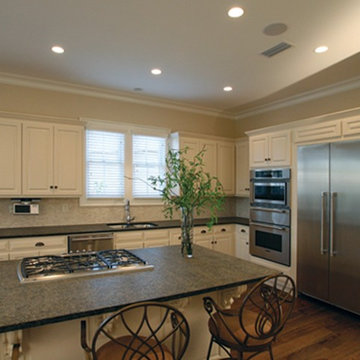
This Bungalow style Cottage, built by Pat Achee of Achee Properties, was designed and built in Fairhope, Alabama, in Stone Creek subdivision. This home is designed with a large comfortable front porch for entertaining or just a friendly visit with your neighbor. It also has a large open kitchen and island, walk-in pantry, large mud room, wet bar, up stairs storage and bonus room. The master suite with its large shower and garden tub make relaxing easy. The large covered porch with patio and fireplace make backyard dinners enjoyable. For more information, please call 251-626-7789.
 Bob Chatham Custom Home Design
This Bungalow style Cottage, built by Pat Achee of Achee Properties, was designed and built in Fairhope, Alabama, in Stone Creek subdivision. This home is designed with a large comfortable front porch for entertaining or just a friendly visit with your neighbor. It also has a large open kitchen and island, walk-in pantry, large mud room, wet bar, up stairs storage and bonus room. The master suite with its large shower and garden tub make relaxing easy. The large covered porch with patio and fireplace make backyard dinners enjoyable. For more information, please call 251-626-7789.
 Bob Chatham Custom Home Design
This Bungalow style Cottage, built by Pat Achee of Achee Properties, was designed and built in Fairhope, Alabama, in Stone Creek subdivision. This home is designed with a large comfortable front porch for entertaining or just a friendly visit with your neighbor. It also has a large open kitchen and island, walk-in pantry, large mud room, wet bar, up stairs storage and bonus room. The master suite with its large shower and garden tub make relaxing easy. The large covered porch with patio and fireplace make backyard dinners enjoyable. For more information, please call 251-626-7789.

 WPL Interior Design
Bungalow living room. A corporate client asked us to design a stylish yet comfortable house with a more private master suite opening onto the pool terrace and adding a guest suite with kitchenette over the garage. We met in Florida and New York City to purchase art and antiques that enhanced the custom made furnishings we had designed. The project was photographed for Florida Designers Quarterly.

Sponsored
Columbus, OH

Hope Restoration & General Contracting
Columbus Design-Build, Kitchen & Bath Remodeling, Historic Renovations
 Jamaica Cottage Shop Inc
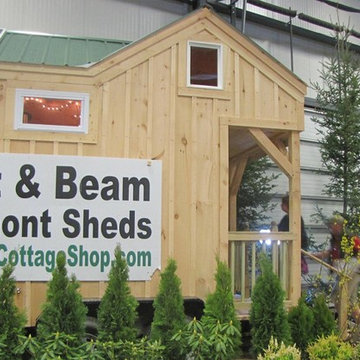
4 season, eco friendly living.
Home design - small eclectic home design idea in Columbus
Home design - small eclectic home design idea in Columbus

 Damian Farrell Design Group
Joel Steven Photography
Mid-sized craftsman blue two-story wood gable roof idea in Detroit
Mid-sized craftsman blue two-story wood gable roof idea in Detroit

 Designology Studio LLC
A remodeled bedroom in which we gave the client light and bright comfort.
Inspiration for a mid-sized coastal master medium tone wood floor and brown floor bedroom remodel in Santa Barbara with white walls
Inspiration for a mid-sized coastal master medium tone wood floor and brown floor bedroom remodel in Santa Barbara with white walls
 Westeck Windows and Doors
Lift and Slide Doors are widely used in top class building structures, such as bungalows or villas, luxurious or boutique hotels, premium quality condominiums and showrooms. This system is able to satisfy the most stringent requirement in terms of weather tightness, thermal and acoustic insulation, thus providing the residents with the highest level of comfort and greatly enhances the inhabitant’s living or working environment. Westeck Windows and DoorsWesteck Windows and Doors

 Phantom Screens
This 1906 single floor bungalow in Mobile, Alabama was restored to showcase Phantom’s window, door and motorized screens. They wanted to bring together the home’s indoor and outdoor living space and make it comfortable year round in Alabama’s changing climate.
Phantom’s screens were added to each window and door, allowing homeowners to control the sunlight and breeze that enters the indoor and outdoor living spaces without letting in bugs or debris. It was even possible to turn the porch into an ‘inside room’ contained from the elements, by lowering Phantom’s clear vinyl motorized screens. The screens blend in seamlessly with heritage home’s design and can be easily retracted out of sight when not in use.
“They blend seamlessly in with the window and not detract from the beauty so we were able to preserve the old look and feel of the window yet add in the modern convenience of a retractable screen.”
- Esther de Wolde, CEO, Phantom Screens
Photo credit: Revival Arts Photography
 Design Inspirations Inc.
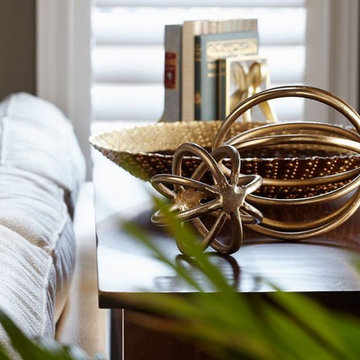
Our client wanted her home to reflect her taste much more than it had, as well as providing a cozy home for herself, her children and their pets. We gutted and completely renovated the 2 bathrooms on the main floor, replaced and refinished flooring throughout as well as a new colour scheme, new custom furniture, lighting and styling. We selected a calm and neutral palette with geometric shapes and soft sea colours for accents for a comfortable, casual elegance. Photos by Kelly Horkoff, kwestimages.com


 Designology Studio LLC
A remodeled bedroom in which we gave the client light and bright comfort.
Bedroom - mid-sized coastal master medium tone wood floor and brown floor bedroom idea in Santa Barbara with white walls
Bedroom - mid-sized coastal master medium tone wood floor and brown floor bedroom idea in Santa Barbara with white walls
 Henderson Associates Architects
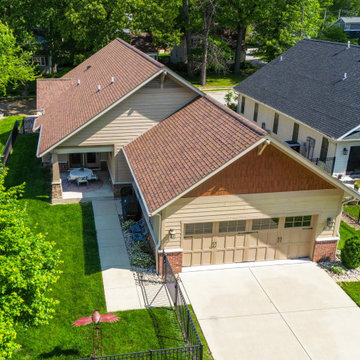
This handsome Craftsman inspired bungalow, built in 2015, is 2056 sqft with three bedrooms and two baths, with a fireplace and an attached garage accessible via paved alley. The recessed covered patio allows for privacy and outdoor comfort.
 Jamie House Design
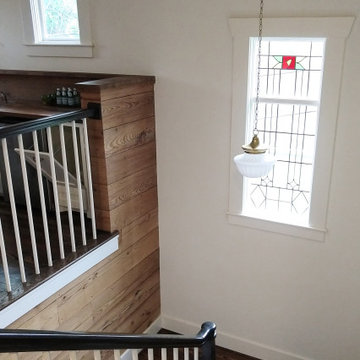
This beautifully restored historic home in Denver, Colorado, blends timeless architectural charm with modern interior design. Thoughtful renovations highlight original details, including intricate millwork, classic moldings, and rich hardwood floors, while updated furnishings and finishes enhance functionality and comfort. A curated mix of vintage and contemporary elements creates a seamless balance between past and present, preserving the home's character while elevating it for modern living. This project is a standout example of Denver historic home design, showcasing expert craftsmanship and timeless interior design.

 Saikley Architects
This house was a very small mid-century bungalow with previous additions that resulted in a large but chaotic layout. The owners wanted to convert the house to a super-efficient, and charming Craftsman-style, 6 bedroom home for their large family and work at home.
We achieved the space needs by moving a few walls for a more efficient, organized layout, setting up spaces for overlapping uses, and making a small upstairs addition. Every bit of square footage was optimized to meet the goals of the project without making the house huge or adding unnecessary cost.
Much thought was given to the entry sequence near the front door. A large flow-through mudroom with storage for each family member, and adjacent laundry, make it easy for children to be taught to keep their things organized and to contribute to household chores. A mail station and central home admin area at the mudroom help keep clutter down at other areas and minimize home management tasks. A garage door near the kitchen gives quick access to bulk items.
The existing house had too much view to the street from the living room through large corner windows, and too little entry transition, to the extent that the family did not feel comfortable using the living room much without shades drawn. We raised the window sills and brought the new windows in from the corner of the house, allowing plenty of light while protecting privacy and a sense of enclosure in the living room. We enlarged the front porch to create a more graceful transition from the public to private space. We located the front door so that the circulation from entry into the house would allow for furnishing the living room with a sitting circle that is not intruded upon by people walking through the room.
Sight lines through the living spaces were an important consideration in the design. The owners wanted discreet spaces for living room, kitchen, dining and family room, but also wanted the living spaces to feel connected and to be able to easily watch their children. Being able to see the children playing in the yard while getting things done inside the house was also important. While largely working with the existing structure, we opened walls and rearranged the use of spaces to make a series of connected living spaces with long views through them.
The character of the remodeled house is a contemporary Craftsman with classic materials and cool, consistent colors. A few arches echo through the house to frame spaces and soften the feeling of the rooms.
Photography: Kurt Manley
https://saikleyarchitects.com/portfolio/bungalow-expansion/


 Alison Giese Interiors
A prior great room addition was made more open and functional with an optimal seating arrangement, flexible furniture options. The brick wall ties the space to the original portion of the home, as well as acting as a focal point.
 Haven Design and Construction
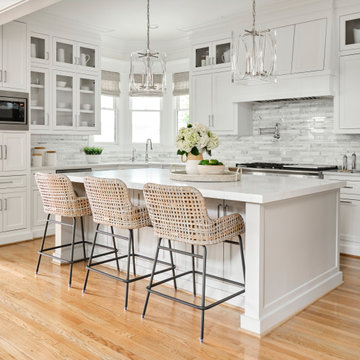
This crisp white kitchen is both charming and inviting. The natural light in this home floods each room with warmth. Casual white dishes are visible through glass cabinetry and woven barstools add a relaxed feel.

 Ward Jewell Architect AIA
San Marino based clients were interested in developing a property that had been in their family for generations. This was an exciting proposition as it was one of the last surviving bayside double lots on the scenic Coronado peninsula in San Diego. They desired a holiday home that would be a gathering place for their large, close- knit family.
San Marino based clients were interested in developing a property that had been in their family for generations. This was an exciting proposition as it was one of the last surviving bayside double lots on the scenic Coronado peninsula in San Diego. They desired a holiday home that would be a gathering place for their large, close-knit family. Facing the Back Bay, overlooking downtown and the Bay Bridge, this property presented us with a unique opportunity to design a vacation home with a dual personality. One side faces a bustling harbor with a constant parade of yachts, cargo vessels and military ships while the other opens onto a deep, quiet contemplative garden. The home’s shingle-style influence carries on the historical Coronado tradition of clapboard and Craftsman bungalows built in the shadow of the great Hotel Del Coronado which was erected at the turn of the last century. In order to create an informal feel to the residence, we devised a concept that eliminated the need for a “front door”. Instead, one walks through the garden and enters the “Great Hall” through either one of two French doors flanking a walk-in stone fireplace. Both two-story bedroom wings bookend this central wood beam vaulted room which serves as the “heart of the home”, and opens to both views. Three sets of stairs are discretely tucked away inside the bedroom wings.
In lieu of a formal dining room, the family convenes and dines around a beautiful table and banquette set into a circular window bay off the kitchen which overlooks the lights of the city beyond the harbor. Working with noted interior designer Betty Ann Marshall, we designed a unique kitchen that was inspired by the colors and textures of a fossil the couple found on a honeymoon trip to the quarries of Montana. We set that ancient fossil into a matte glass backsplash behind the professional cook’s stove. A warm library with walnut paneling and a bayed window seat affords a refuge for the family to read or play board games. The couple’s fine craft and folk art collection is on prominent display throughout the house and helps to set an intimate and whimsical tone.
Another architectural feature devoted to family is the play room lit by a dramatic cupola which beacons the older grandchildren and their friends. Below the play room is a four car garage that allows the patriarch space to refurbish an antique fire truck, a mahogany launch boat and several vintage cars. Their jet skis and kayaks are housed in another garage designed for that purpose. Lattice covered skylights that allow dappled sunlight to bathe the loggia affords a comfortable refuge to watch the kids swim and gaze out upon the rushing water, the Coronado Bay Bridge and the romantic downtown San Diego skyline.
Architect: Ward Jewell Architect, AIA
Interior Design: Betty Ann Marshall
Construction: Bill Lyons
Photographer: Laura Hull
Styling: Zale Design Studio
31