
Search results for "Comfortable bungalow" in Home Design Ideas

 Nilipour Oriental Rugs
A couple of happy campers enjoying life on one of our Oushaks... Comfortable texture, calming colors and a stylized geometric design... Simply perfect rug for this craftsman-farmhouse bungalow! Happy customer at a happy price... ?
Let us know your size need(s) and your budget so we can get your floors decorated and protected for you and your family!
http://www.nilipour.com/lifestyle/
photo credits to Nilipour Oriental Rugs

 K Two Designs, Inc.
This Heights bungalow room found new purpose as a favorite spot to read, thanks to a cohesive theme of blue and white and a comfortable ottoman to prop the feet. The ottoman was remade from one that had been in part of a previous design, and was updated to be more tailored. The whole room was inspired by the painting and the blue and white objects scattered around the home, which were assembled on the bookshelf to make a statement. The chandelier added bling and nods to the dining room across the hall.

 Bob Chatham Custom Home Design
This Bungalow style Cottage, built by Pat Achee of Achee Properties, was designed and built in Fairhope, Alabama, in Stone Creek subdivision. This home is designed with a large comfortable front porch for entertaining or just a friendly visit with your neighbor. It also has a large open kitchen and island, walk-in pantry, large mud room, wet bar, up stairs storage and bonus room. The master suite with its large shower and garden tub make relaxing easy. The large covered porch with patio and fireplace make backyard dinners enjoyable. For more information, please call 251-626-7789.
Find the right local pro for your project

 Ward Jewell Architect AIA
San Marino based clients were interested in developing a property that had been in their family for generations. This was an exciting proposition as it was one of the last surviving bayside double lots on the scenic Coronado peninsula in San Diego. They desired a holiday home that would be a gathering place for their large, close- knit family.
San Marino based clients were interested in developing a property that had been in their family for generations. This was an exciting proposition as it was one of the last surviving bayside double lots on the scenic Coronado peninsula in San Diego. They desired a holiday home that would be a gathering place for their large, close-knit family. Facing the Back Bay, overlooking downtown and the Bay Bridge, this property presented us with a unique opportunity to design a vacation home with a dual personality. One side faces a bustling harbor with a constant parade of yachts, cargo vessels and military ships while the other opens onto a deep, quiet contemplative garden. The home’s shingle-style influence carries on the historical Coronado tradition of clapboard and Craftsman bungalows built in the shadow of the great Hotel Del Coronado which was erected at the turn of the last century. In order to create an informal feel to the residence, we devised a concept that eliminated the need for a “front door”. Instead, one walks through the garden and enters the “Great Hall” through either one of two French doors flanking a walk-in stone fireplace. Both two-story bedroom wings bookend this central wood beam vaulted room which serves as the “heart of the home”, and opens to both views. Three sets of stairs are discretely tucked away inside the bedroom wings.
In lieu of a formal dining room, the family convenes and dines around a beautiful table and banquette set into a circular window bay off the kitchen which overlooks the lights of the city beyond the harbor. Working with noted interior designer Betty Ann Marshall, we designed a unique kitchen that was inspired by the colors and textures of a fossil the couple found on a honeymoon trip to the quarries of Montana. We set that ancient fossil into a matte glass backsplash behind the professional cook’s stove. A warm library with walnut paneling and a bayed window seat affords a refuge for the family to read or play board games. The couple’s fine craft and folk art collection is on prominent display throughout the house and helps to set an intimate and whimsical tone.
Another architectural feature devoted to family is the play room lit by a dramatic cupola which beacons the older grandchildren and their friends. Below the play room is a four car garage that allows the patriarch space to refurbish an antique fire truck, a mahogany launch boat and several vintage cars. Their jet skis and kayaks are housed in another garage designed for that purpose. Lattice covered skylights that allow dappled sunlight to bathe the loggia affords a comfortable refuge to watch the kids swim and gaze out upon the rushing water, the Coronado Bay Bridge and the romantic downtown San Diego skyline.
Architect: Ward Jewell Architect, AIA
Interior Design: Betty Ann Marshall
Construction: Bill Lyons
Photographer: Laura Hull
Styling: Zale Design Studio

 Olga Adler
Debra Somerville
Enclosed dining room - mid-sized transitional medium tone wood floor enclosed dining room idea with blue walls, a standard fireplace and a stone fireplace
Enclosed dining room - mid-sized transitional medium tone wood floor enclosed dining room idea with blue walls, a standard fireplace and a stone fireplace

 Gail Barley Interiors, LLC
Exposed beams and a ship lap fireplace add to the modern farmhouse feel of the home.
Photography and Staging by Interior Decor by Maggie LLC.
Family room - large country open concept ceramic tile and beige floor family room idea in Orlando with beige walls, a standard fireplace, a wood fireplace surround and a wall-mounted tv
Family room - large country open concept ceramic tile and beige floor family room idea in Orlando with beige walls, a standard fireplace, a wood fireplace surround and a wall-mounted tv

 Gordon Reese Design Build
Updated bathroom in Berkeley Bungalow using custom gray paint separated by chair rail trim. A single large undermount sink provides ease of use. Towel warmers create comfort and elegance, and oh make the towels feel so good!
mcphotos

Sponsored
Columbus, OH

Hope Restoration & General Contracting
Columbus Design-Build, Kitchen & Bath Remodeling, Historic Renovations

 Designology Studio LLC
A remodeled bedroom in which we gave the client light and bright comfort.
Mid-sized beach style master medium tone wood floor and brown floor bedroom photo in Santa Barbara with white walls
Mid-sized beach style master medium tone wood floor and brown floor bedroom photo in Santa Barbara with white walls

 Kimberley Bryan
Photo: Kimberley Bryan © 2016 Houzz
Living room - eclectic living room idea in Seattle
Living room - eclectic living room idea in Seattle
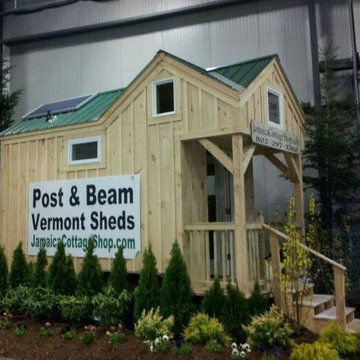
 Jamaica Cottage Shop Inc
Tiny houses on road legal trailers.
Small danish home design photo in Baltimore
Small danish home design photo in Baltimore
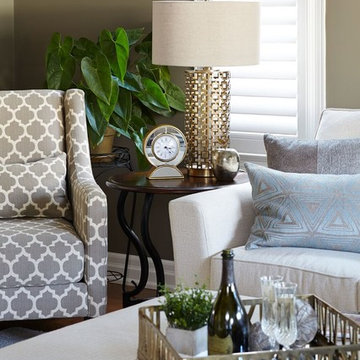
 Design Inspirations Inc.
Our client wanted her home to reflect her taste much more than it had, as well as providing a cozy home for herself, her children and their pets. We gutted and completely renovated the 2 bathrooms on the main floor, replaced and refinished flooring throughout as well as a new colour scheme, new custom furniture, lighting and styling. We selected a calm and neutral palette with geometric shapes and soft sea colours for accents for a comfortable, casual elegance. Photos by Kelly Horkoff, kwestimages.com

 CairnsCraft Design & Remodel
Contractor: CairnsCraft Remodeling
Designer: Marie Cairns & Juli Riebli
Photographer: Patricia Bean
An outdoor design that correlates the feeling of Zen with a traditional style is surrounded nicely by the comforts of home. Comfortable pastel pillows indulge themselves on the oversized rattan furniture.
 Bob Chatham Custom Home Design
This Bungalow style Cottage, built by Pat Achee of Achee Properties, was designed and built in Fairhope, Alabama, in Stone Creek subdivision. This home is designed with a large comfortable front porch for entertaining or just a friendly visit with your neighbor. It also has a large open kitchen and island, walk-in pantry, large mud room, wet bar, up stairs storage and bonus room. The master suite with its large shower and garden tub make relaxing easy. The large covered porch with patio and fireplace make backyard dinners enjoyable. For more information, please call 251-626-7789.


 Designology Studio LLC
A remodeled bedroom in which we gave the client light and bright comfort.
Bedroom - mid-sized coastal master medium tone wood floor and brown floor bedroom idea in Santa Barbara with white walls
Bedroom - mid-sized coastal master medium tone wood floor and brown floor bedroom idea in Santa Barbara with white walls

 Coastal Home Design Studio
An adorable but worn down beach bungalow gets a complete remodel and an added roof top deck for ocean views. The design cues for this home started with a love for the beach and a Vetrazzo counter top! Vintage appliances, pops of color, and geometric shapes drive the design and add interest. A comfortable and laid back vibe create a perfect family room. Several built-ins were designed for much needed added storage. A large roof top deck was engineered and added several square feet of living space. A metal spiral staircase and railing system were custom built for the deck. Ocean views and tropical breezes make this home a fabulous beach bungalow.
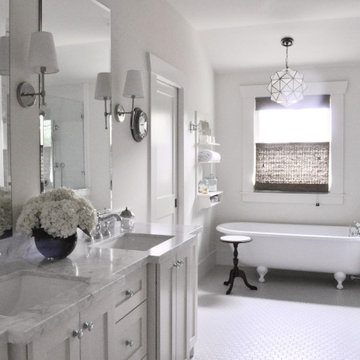
 Jamie House Design
This beautifully restored historic home in Denver, Colorado, blends timeless architectural charm with modern interior design. Thoughtful renovations highlight original details, including intricate millwork, classic moldings, and rich hardwood floors, while updated furnishings and finishes enhance functionality and comfort. A curated mix of vintage and contemporary elements creates a seamless balance between past and present, preserving the home's character while elevating it for modern living. This project is a standout example of Denver historic home design, showcasing expert craftsmanship and timeless interior design.

 David Call Interiors
We utilized the Leather Purchased with the home to create this warm and inviting Family Space. A great way to re-purpose the items bought with the home. Modern influences about with unique accent drapes and a modern style rug in a traditional russet tone. Also used the Chandelier from the Dining Room, now in the larger Family space. Another re-purpose item to save the client some well-deserved $$. We kept the Original Wood for warmth.
Photography: Christian Gandara

Sponsored
Columbus, OH
Hope Restoration & General Contracting
Columbus Design-Build, Kitchen & Bath Remodeling, Historic Renovations
 Bob Chatham Custom Home Design
This Bungalow style Cottage, built by Pat Achee of Achee Properties, was designed and built in Fairhope, Alabama, in Stone Creek subdivision. This home is designed with a large comfortable front porch for entertaining or just a friendly visit with your neighbor. It also has a large open kitchen and island, walk-in pantry, large mud room, wet bar, up stairs storage and bonus room. The master suite with its large shower and garden tub make relaxing easy. The large covered porch with patio and fireplace make backyard dinners enjoyable. For more information, please call 251-626-7789.

 Landis Architects | Builders
Greg Hadley Photography
The graphic artist client initially considered a basement studio. However, she much preferred the attic studio option that our designer suggested. The original attic stairs, built by her husband, worked for retrieving boxes but were not a comfortable height for walking up. We moved the stairs to a small second floor bedroom. Since the stairs lead to a creative space, the client wanted a fun and unusual design. A local manufacturer made the metal stringer and provided the open risers made of oak.
 Coastal Home Design Studio
An adorable but worn down beach bungalow gets a complete remodel and an added roof top deck for ocean views. The design cues for this home started with a love for the beach and a Vetrazzo counter top! Vintage appliances, pops of color, and geometric shapes drive the design and add interest. A comfortable and laid back vibe create a perfect family room. Several built-ins were designed for much needed added storage. A large roof top deck was engineered and added several square feet of living space. A metal spiral staircase and railing system were custom built for the deck. Ocean views and tropical breezes make this home a fabulous beach bungalow.
29